
617 Rebel Ridge Road, South Chesterfield, VA 23834
Local realty services provided by:ERA Woody Hogg & Assoc.
617 Rebel Ridge Road,South Chesterfield, VA 23834
$339,900
- 3 Beds
- 2 Baths
- 1,712 sq. ft.
- Single family
- Pending
Listed by: andrew corbitt, christina comer
Office: coldwell banker premier
MLS#:2616198
Source:RV
Price summary
- Price:$339,900
- Price per sq. ft.:$198.54
About this home
In search of one-level living on 3/4 of an acre with no HOA in Chester? This 3 bed, 2 bath home at 1,712 sq ft features both a 2 car garage and large sunroom in a quiet and walkable neighborhood! Come home everyday to dogwoods, camellias, blueberry bushes, a paved driveway, covered front porch, 2 car garage with brand new garage door, cedar siding, a 2021 roof, new front steps and front handrails, established landscaping and detached gazebo! You will be greeted by fresh paint throughout most of the house, both a great room and sitting room, newer laminate flooring in the hallways and bedrooms, and brand new luxury vinyl plank flooring in the bathrooms and laundry room. The kitchen has a newer dishwasher and microwave, ceramic tile flooring and accesses the rear deck or formal dining room. The great room features a brick fireplace, built-in book shelf and ceiling fan. The sunroom was built on a brick foundation and has removable plexiglass installed to keep the space usable during the cooler months & overlooks a great yard. The sunroom is also outfitted with two skylights, two ceiling fans, two window A/C units, some duct work installed, and could be easily finished into additional finished square footage & living space! The master bedroom has a walk-in closet, ceiling fan, en-suite bath & fresh paint. Make your way back to the spa room to find a private hot tub with separate exterior access and plumbing has already been installed for an additional rinse off area. The garage has a new garage door, additional sub panel, lots of shelving, numerous receptacles and a loft area for extra storage. Additional features include an updated central air system in 2023, natural gas heating system, central vac, several yard hydrants, several yard/street lights, the portable generator conveys and both the detached storage shed & gazebo already have wiring run to them. This property has been enjoyed by the same family since the house was originally constructed. Good location near 95, 288 and Route 10!...
Contact an agent
Home facts
- Year built:1985
- Subdivision & Development:Walthallmill
- Listing ID #:2616198
- Added:131 day(s) ago
- Updated:October 23, 2026 at 08:31 AM
Rooms and interior
- Bedrooms:3
- Total bathrooms:2
- Full bathrooms:2
- Rooms Total:8
- Flooring:Ceramic Tile, Laminate, Partially Carpeted, Vinyl
- Dining Description:Dining Area, Separate/Formal Dining Room
- Kitchen Description:Dishwasher, Electric Cooking, Microwave, Oven
- Bedroom Description:Main Level Primary
- Basement:Yes
- Basement Description:Crawl Space
- Living area:1,712 sq. ft.
Heating and cooling
- Cooling:Central Air, Electric
- Heating:Forced Air, Natural Gas
- Central air:Yes
Structure and exterior
- Roof:Shingle
- Year built:1985
- Building area:1,712 sq. ft.
- Lot area:0.75 Acres
- Lot Features:Landscaped, Level
- Architectural Style:Ranch
- Construction Materials:Block, Cedar, Drywall, Frame
- Exterior Features:Deck, Front Porch, Hot Tub/Spa, Lighting, Porch
- Levels:One
Schools
- High school:Thomas Dale
- Middle school:Elizabeth Davis
- Elementary school:Elizabeth Scott
Utilities
- Water:Public
- Sewer:Septic Tank
Finances and disclosures
- Price:$339,900
- Price per sq. ft.:$198.54
- Tax amount:$3,010 (2025)
Features and amenities
- Appliances:Dishwasher, Electric Cooking, Gas Water Heater, Microwave, Oven, Water Heater
- Laundry features:Dryer Hookup, Washer Hookup
- Amenities:Ceiling Fans, Laminate Counters, Skylights, Smoke Detectors, Walk-In Closets
- Pool features:Community
Parking
- Parking description:Attached, Direct Access, Driveway, Garage, Garage Door Opener, Off Street, Paved, Paved Driveway, Storage, Two Spaces
- Garage:Yes
- Garage spaces:2
 The information being provided is for consumers' personal, non-commercial use and may not be used for any purpose other than to identify prospective properties for purchasing. All information provided is deemed reliable but is not guaranteed accurate.The multiple listing information is provided by Central Virginia Regional Multiple Listing Service, LLC from a copyrighted compilation of listings. The compilation of listings and each individual listing are © 2026 Central Virginia Regional Multiple Listing Service, LLC. All rights reserved.
New listings near 617 Rebel Ridge Road
- Coming Soon
 $289,000Coming Soon3 beds 2 baths1,178 sq. ft.
6229 Perthwood Lane, South Chesterfield, VA 23803
MLS# 2628294Listed by: WEICHERT BROCKWELL & ASSOCIATE - Coming Soon
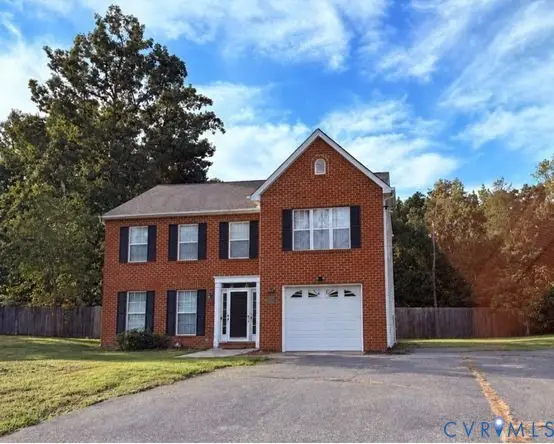 $344,950Coming Soon3 beds 3 baths1,940 sq. ft.
4018 Twisted Oak Drive, South Chesterfield, VA 23834
MLS# 2626211Listed by: JOYNER FINE PROPERTIES - New
 $450,000Active3 beds 2 baths2,520 sq. ft.
1330 Ruffin Mill Road, South Chesterfield, VA 23834
MLS# 2628538Listed by: RAND PROPERTIES - New
 $305,750Active3 beds 2 baths1,176 sq. ft.
3006 Plumtree Street, South Chesterfield, VA 23834
MLS# 2628183Listed by: MATCHMAKER REALTY, INC.  $162,500Active2 beds 2 baths924 sq. ft.
17009 Lansmill Drive, South Chesterfield, VA 23834
MLS# 2627584Listed by: VALENTINE PROPERTIES $280,000Active4 beds 2 baths1,623 sq. ft.
20306 Sheffield Place, South Chesterfield, VA 23803
MLS# 2627576Listed by: UNITED REAL ESTATE RICHMOND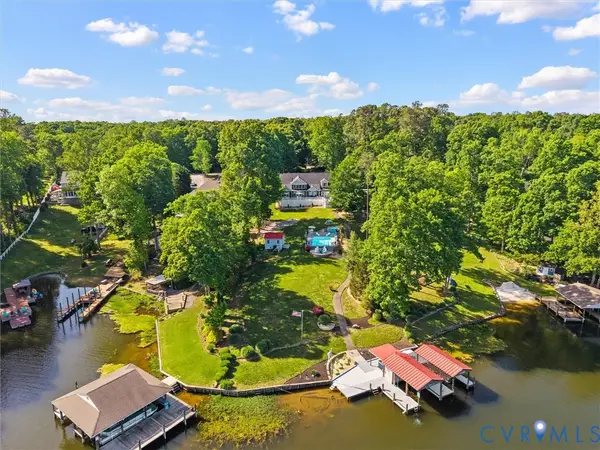 $1,125,000Active5 beds 3 baths4,307 sq. ft.
20149 Oak River Court, South Chesterfield, VA 23803
MLS# 2626790Listed by: RIVER CITY ELITE PROPERTIES - REAL BROKER $250,000Active2 beds 1 baths864 sq. ft.
9209 Hickory Road, South Chesterfield, VA 23803
MLS# 2626440Listed by: CENTURY 21 COLONIAL REALTY $399,000Active3 beds 2 baths1,425 sq. ft.
10215 River Road, South Chesterfield, VA 23803
MLS# 2626436Listed by: HARRIS & ASSOC, INC $249,950Pending3 beds 2 baths1,728 sq. ft.
5114 Hickory Road, South Chesterfield, VA 23803
MLS# 2626248Listed by: PAUL WESLEY REAL ESTATE


Protect your home and budget from life's surprises with an Assurant Home Warranty, backed by a partner that supports you through every step of homeownership. Explore Plans.
© 2023 - 2026 ERA Franchise Systems LLC. All rights reserved. ERA Franchise Systems LLC fully supports the principles of the Fair Housing Act and the Equal Opportunity Act. ERA, ERA Real Estate powered, and their respective logos are registered service marks of ERA Franchise Systems LLC. Each office is independently owned and operated.