
9737 Graves Road, South Chesterfield, VA 23803
Local realty services provided by:ERA Woody Hogg & Assoc.
9737 Graves Road,South Chesterfield, VA 23803
$369,900
- 4 Beds
- 2 Baths
- 2,136 sq. ft.
- Single family
- Active
Listed by: gregory hoffman
Office: network realty group
MLS#:2629008
Source:RV
Price summary
- Price:$369,900
- Price per sq. ft.:$173.17
About this home
Beautifully renovated, move-in ready, and offering over 2,100 square feet of finished living space! This spacious 4-bedroom, 2-bath home combines fresh updates with flexible living space inside and out. Step inside to find new luxury vinyl plank flooring throughout, fresh finishes, updated lighting and fixtures, and a refreshed kitchen featuring granite countertops and newer appliances.
The finished lower level adds exceptional versatility with generous additional living space and a beautifully renovated full bath featuring a custom tiled shower—ideal for a recreation room, home office, guest space, or private retreat.
Outdoor living is a standout feature. A brand-new 12' x 20' deck overlooks an impressive approximately 600-square-foot concrete patio, creating multiple spaces for entertaining, grilling, relaxing, or enjoying the outdoors. Additional improvements include refreshed landscaping and gravel areas, new lower-level exterior siding, and renewed electrical service to the detached shed—perfect for storage, a workshop, or hobby space.
With four bedrooms, two updated living levels, extensive recent improvements, and indoor and outdoor spaces designed to be enjoyed, 9737 Graves Road offers tremendous versatility and value. Convenient South Chesterfield location with access to the Matoaca school district. Come see everything this move-in-ready home has to offer!...
Contact an agent
Home facts
- Year built:1975
- Subdivision & Development:Grayson Estates
- Listing ID #:2629008
- Added:2 day(s) ago
- Updated:October 29, 2026 at 03:22 PM
Rooms and interior
- Bedrooms:4
- Total bathrooms:2
- Full bathrooms:2
- Rooms Total:8
- Living area:2,136 sq. ft.
Heating and cooling
- Cooling:Central Air
- Heating:Electric, Heat Pump
- Central air:Yes
Structure and exterior
- Roof:Asphalt
- Year built:1975
- Building area:2,136 sq. ft.
- Lot area:0.57 Acres
- Architectural Style:Split Foyer, Two Story
- Construction Materials:Brick, T1-11 Siding, Vinyl Siding
- Exterior Features:Deck
- Levels:Multi/Split, Two, Two Story
Schools
- High school:Matoaca
- Middle school:Matoaca
- Elementary school:Matoaca
Utilities
- Water:Well
- Sewer:Septic Tank
Finances and disclosures
- Price:$369,900
- Price per sq. ft.:$173.17
- Tax amount:$2,686 (2026)
Parking
- Parking description:Guest, Off Street, Oversized
 The information being provided is for consumers' personal, non-commercial use and may not be used for any purpose other than to identify prospective properties for purchasing. All information provided is deemed reliable but is not guaranteed accurate.The multiple listing information is provided by Central Virginia Regional Multiple Listing Service, LLC from a copyrighted compilation of listings. The compilation of listings and each individual listing are © 2026 Central Virginia Regional Multiple Listing Service, LLC. All rights reserved.
New listings near 9737 Graves Road
- Coming Soon
 $369,000Coming Soon3 beds 2 baths1,688 sq. ft.
21103 Halloway Avenue, South Chesterfield, VA 23803
MLS# 2628900Listed by: HARRIS & ASSOC, INC - Coming Soon
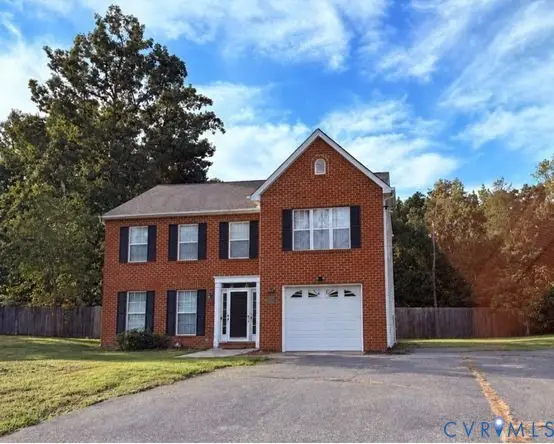 $344,950Coming Soon3 beds 3 baths1,940 sq. ft.
4018 Twisted Oak Drive, South Chesterfield, VA 23834
MLS# 2626211Listed by: JOYNER FINE PROPERTIES - New
 $125,000Active3 beds 2 baths1,697 sq. ft.
10012 River Road, South Chesterfield, VA 23803
MLS# 2629114Listed by: BHHS PENFED REALTY - New
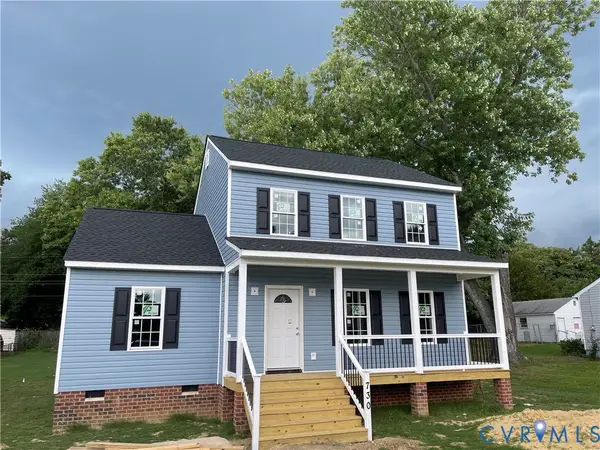 $349,999Active3 beds 3 baths
3807 Dupuy Road, South Chesterfield, VA 23803
MLS# 2628889Listed by: EXIT REALTY CENTRAL - New
 $350,000Active3 beds 1 baths1,110 sq. ft.
17700 Elko Road, South Chesterfield, VA 23803
MLS# 2628833Listed by: WEICHERT BROCKWELL & ASSOCIATE - New
 $450,000Active3 beds 2 baths2,520 sq. ft.
1330 Ruffin Mill Road, South Chesterfield, VA 23834
MLS# 2628538Listed by: RAND PROPERTIES  $289,000Active3 beds 2 baths1,178 sq. ft.
6229 Perthwood Lane, South Chesterfield, VA 23803
MLS# 2628294Listed by: WEICHERT BROCKWELL & ASSOCIATE $299,950Active3 beds 2 baths1,176 sq. ft.
3006 Plumtree Street, South Chesterfield, VA 23834
MLS# 2628183Listed by: MATCHMAKER REALTY, INC. $162,500Active2 beds 2 baths924 sq. ft.
17009 Lansmill Drive, South Chesterfield, VA 23834
MLS# 2627584Listed by: VALENTINE PROPERTIES


Protect your home and budget from life's surprises with an Assurant Home Warranty, backed by a partner that supports you through every step of homeownership. Explore Plans.
© 2023 - 2026 ERA Franchise Systems LLC. All rights reserved. ERA Franchise Systems LLC fully supports the principles of the Fair Housing Act and the Equal Opportunity Act. ERA, ERA Real Estate powered, and their respective logos are registered service marks of ERA Franchise Systems LLC. Each office is independently owned and operated.