
1032 Boxwood Rd, South Hill, VA 23970
Local realty services provided by:O'BRIEN REALTY ERA POWERED
1032 Boxwood Rd,South Hill, VA 23970
$950,000
- 5 Beds
- 5 Baths
- 4,198 sq. ft.
- Single family
- Active
Listed by: sherwood baskerville
Office: sherwood baskerville real estate
MLS#:VAMB2000118
Source:BRIGHTMLS
Price summary
- Price:$950,000
- Price per sq. ft.:$226.3
About this home
Rare Southern Estate Where Space, Sophistication, and Serenity Meet! This exceptional private home estate in beautiful South Hill, Virginia is a MUST SEE! Set on approximately 14.25 pristine acres of land, offering approximately 4,200 square feet of amazing living space, this remarkable home and property delivers the scale, privacy, and elegance selective buyers have been searching for. No Eye to detail has been overlooked and designed by a world renowned artist. Offering 5 bedrooms, with 2 first floor primaries and 4 ½ baths, this home offers versatility for hosting guests, creating private workspaces, or simply enjoying the luxury of having space for everything. The acreage provides endless opportunities to enjoy the outdoors, establish a private retreat, pursue hobbies, or create the estate setting you have always wanted, while being perfectly positioned in Southern Virginia, convenient to major destinations throughout the Mid-Atlantic and East Coast while preserving the charm, beauty, and tranquility of a private rural setting. This one is more than a home, it is a lifestyle, an investment in space, and a rare opportunity to own something truly special. Occupied and viewing notice needed, contact your Realtor Representative with any questions, schedule a private viewing and purchase this stunning home. Proof of funds or pre-qualification needed for showings and contracts....
Contact an agent
Home facts
- Year built:2000
- Subdivision & Development:NONE
- Listing ID #:VAMB2000118
- Added:1 day(s) ago
- Updated:October 02, 2026 at 05:41 AM
Rooms and interior
- Bedrooms:5
- Total bathrooms:5
- Full bathrooms:4
- Half bathrooms:1
- Rooms Total:13
- Flooring:Hardwood, Marble, Tile/Brick, Wood
- Dining Description:Formal/Separate Dining Room
- Bathrooms Description:Primary Bath(s)
- Kitchen Description:Breakfast Area, Crown Moldings, Dishwasher, Kitchen - Island, Range Hood, Refrigerator, Stove, Upgraded Countertops, Water Heater
- Bedroom Description:Entry Level Bedroom, Walk In Closet(s)
- Living area:4,198 sq. ft.
Heating and cooling
- Cooling:Ceiling Fan(s), Central A/C, Heat Pump(s), Zoned
- Heating:Electric, Heat Pump(s)
Structure and exterior
- Roof:Architectural Shingle
- Year built:2000
- Building area:4,198 sq. ft.
- Lot area:14.25 Acres
- Lot Features:Front Yard, Open, Partly Wooded, Private, Rear Yard, Road Frontage, Rural, Secluded, SideYard(s), Sloping, Unrestricted, Year Round Access
- Architectural Style:Colonial
- Construction Materials:Brick
- Exterior Features:BBQ Grill, Deck(s), Exterior Lighting, Gutter System, Porch(es), Sidewalks
- Foundation Description:Brick/Mortar
- Levels:2 Stories
Utilities
- Water:Well
- Sewer:On Site Septic
Finances and disclosures
- Price:$950,000
- Price per sq. ft.:$226.3
- Tax amount:$2,074 (2026)
Features and amenities
- Laundry features:Dryer, Has Laundry, Hookup, Washer, Washer In Unit
- Amenities:200+ Amp Service, Ceiling Fan(s), Crown Moldings, Electric Available, Phone Available, Security System, Skylight(s), Smoke Detector, Store/Office, Window Treatments
Parking
- Parking description:Detached Garage, Garage - Front Entry, Paved Driveway
- Garage:Yes
- Garage spaces:2
New listings near 1032 Boxwood Rd
 $115,000Pending3 beds 1 baths1,152 sq. ft.
215 N Clay Street, South Hill, VA 23970
MLS# 2626106Listed by: KELLER WILLIAMS REALTY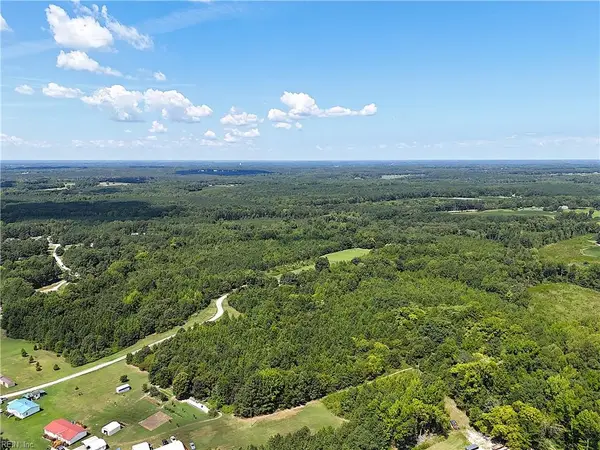 $189,900Pending59.56 Acres
00 Reed Road, South Hill, VA 23970
MLS# 10649814Listed by: MOP Land and Farms Realty $229,900Active3 beds 2 baths1,232 sq. ft.
905 Woodland Drive, South Hill, VA 23970
MLS# 10647170Listed by: AtCoastal Realty $67,200Active6.72 Acres
000 Red Level Lane, South Hill, VA 23970
MLS# 2620469Listed by: SOUTHERN VIRGINIA REALTY INC $429,000Pending4 beds 4 baths3,700 sq. ft.
836 Forest Hill Drive, South Hill, VA 23970
MLS# 2620295Listed by: HARRIS & ASSOC, INC $175,000Active4 beds -- baths1,740 sq. ft.
513 N Mecklenburg Avenue, South Hill, VA 23970
MLS# 2618935Listed by: KELLER WILLIAMS REALTY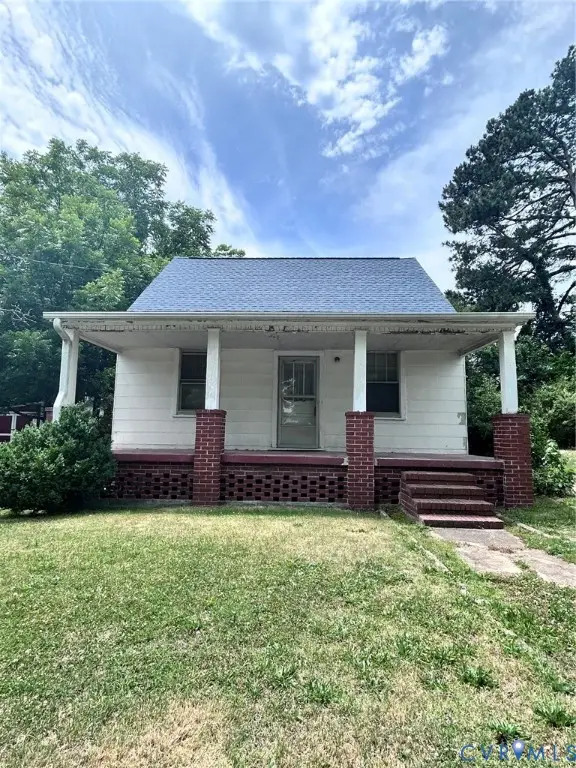 $175,000Active3 beds 1 baths1,386 sq. ft.
213 Pennington Street, South Hill, VA 23970
MLS# 2615279Listed by: FATHOM REALTY VIRGINIA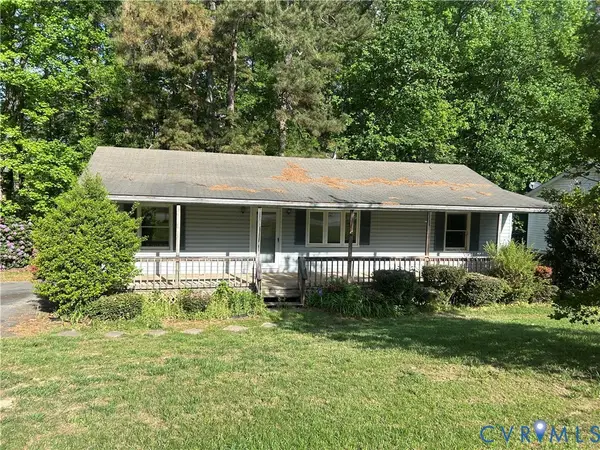 $146,700Pending3 beds 2 baths1,157 sq. ft.
331 Pettus Street, South Hill, VA 23970
MLS# 2610330Listed by: HARRIS & ASSOC, INC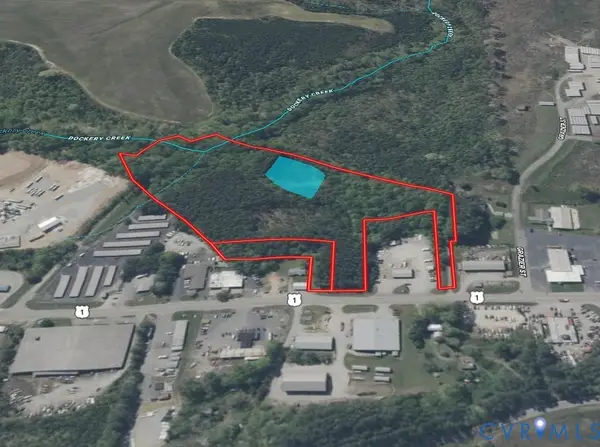 $630,000Active12.6 Acres
1119 W Danville Street, South Hill, VA 23970
MLS# 2609191Listed by: CENTRAL VIRGINIA REALTY INC


Protect your home and budget from life's surprises with an Assurant Home Warranty, backed by a partner that supports you through every step of homeownership. Explore Plans.
© 2023 - 2026 ERA Franchise Systems LLC. All rights reserved. ERA Franchise Systems LLC fully supports the principles of the Fair Housing Act and the Equal Opportunity Act. ERA, ERA Real Estate powered, and their respective logos are registered service marks of ERA Franchise Systems LLC. Each office is independently owned and operated.