
1313 Butler Branch Road, South Prince George, VA 23805
Local realty services provided by:ICON Realty Group ERA Powered
1313 Butler Branch Road,South Prince George, VA 23805
$547,000
- 4 Beds
- 3 Baths
- 2,755 sq. ft.
- Single family
- Coming Soon
Listed by: wendi kelly
Office: century 21 realty @ home
MLS#:2630752
Source:RV
Price summary
- Price:$547,000
- Price per sq. ft.:$198.55
About this home
Beautiful 2 story Victorian home located in South Prince George. This gem offers a gorgeous winding staircase, 4 large bedrooms, 2.5 bathrooms, large kitchen with formal dining room, and living space for entertaining. The paved circular driveway allows plenty of parking space for all the family gatherings. This home also offers a 2car garage and plenty of outdoor space on over 9+ acres. You will want to book a showing for this one.
Contact an agent
Home facts
- Year built:1993
- Subdivision & Development:Woodland Acres
- Listing ID #:2630752
- Updated:November 18, 2026 at 03:52 PM
Rooms and interior
- Bedrooms:4
- Total bathrooms:3
- Full bathrooms:2
- Half bathrooms:1
- Rooms Total:9
- Dining Description:Breakfast Area, Separate/Formal Dining Room
- Living area:2,755 sq. ft.
Heating and cooling
- Cooling:Zoned
- Heating:Electric, Heat Pump, Zoned
Structure and exterior
- Roof:Composition
- Year built:1993
- Building area:2,755 sq. ft.
- Lot area:9.87 Acres
- Architectural Style:Two Story, Victorian
- Construction Materials:Frame, Vinyl Siding
- Exterior Features:Deck, Front Porch, Porch, Wrap Around
- Levels:Two, Two Story
Schools
- High school:Prince George
- Middle school:Moore
- Elementary school:South
Utilities
- Water:Well
- Sewer:Septic Tank
Finances and disclosures
- Price:$547,000
- Price per sq. ft.:$198.55
- Tax amount:$3,766 (2026)
Features and amenities
- Amenities:Bay Windows, Ceiling Fans, French Doors/Atrium Doors, High Ceilings
Parking
- Parking description:Attached, Circular Driveway, Direct Access, Garage
- Garage:Yes
- Garage spaces:2
 The information being provided is for consumers' personal, non-commercial use and may not be used for any purpose other than to identify prospective properties for purchasing. All information provided is deemed reliable but is not guaranteed accurate.The multiple listing information is provided by Central Virginia Regional Multiple Listing Service, LLC from a copyrighted compilation of listings. The compilation of listings and each individual listing are © 2026 Central Virginia Regional Multiple Listing Service, LLC. All rights reserved. RV Member Broker: Catina Jones
New listings near 1313 Butler Branch Road
- New
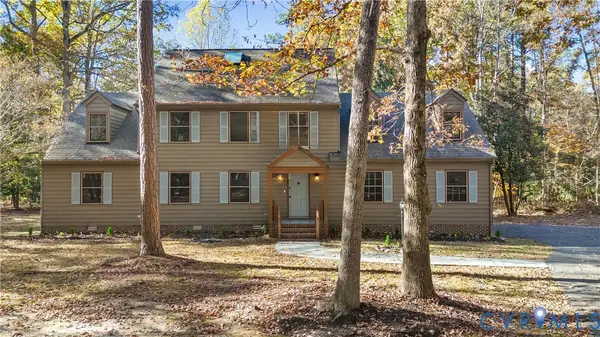 $549,900Active5 beds 3 baths3,521 sq. ft.
14152 Drayton Road, South Prince George, VA 23805
MLS# 2630720Listed by: EXP REALTY, LLC  $79,900Pending3 beds 2 baths1,074 sq. ft.
3613 Lundie Lane, South Prince George, VA 23805
MLS# 2629597Listed by: THE HOGAN GROUP REAL ESTATE $399,950Active3 beds 3 baths2,688 sq. ft.
10806 Burleigh Drive, South Prince George, VA 23805
MLS# 2629095Listed by: CENTURY 21 COLONIAL REALTY $799,900Active3 beds 3 baths3,666 sq. ft.
14206 S Crater Road, South Prince George, VA 23805
MLS# 2627037Listed by: EXP REALTY LLC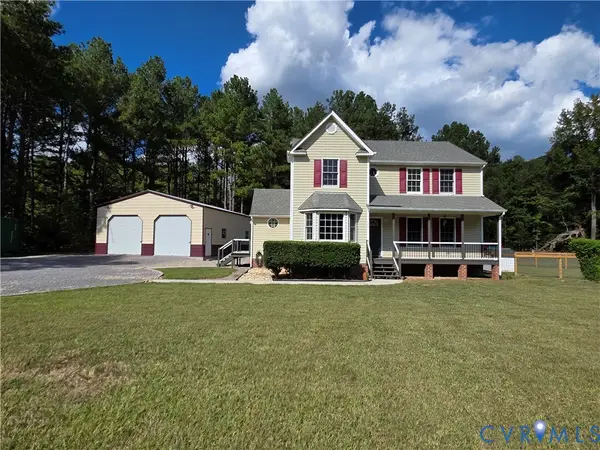 $449,900Active3 beds 3 baths1,934 sq. ft.
2150 Lansing Road, South Prince George, VA 23805
MLS# 2626900Listed by: REAL BROKER LLC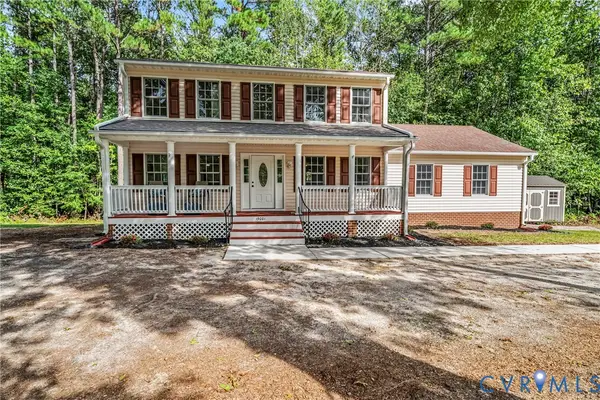 $405,000Pending3 beds 3 baths2,496 sq. ft.
19001 Indian Road, South Prince George, VA 23805
MLS# 2626359Listed by: UNITED REAL ESTATE RICHMOND $639,000Active5 beds 5 baths3,260 sq. ft.
721 Birdsong Road, South Prince George, VA 23805
MLS# 2625385Listed by: PRINCE GEORGE REALTY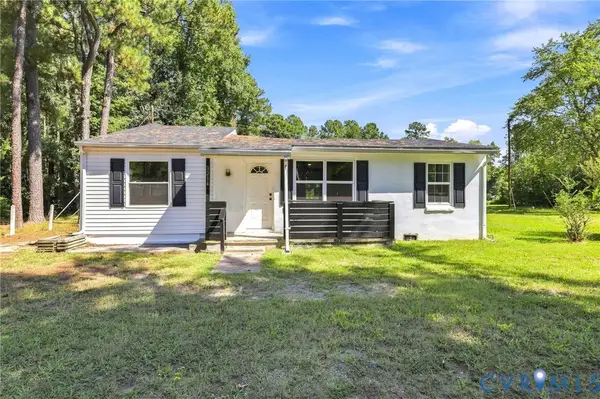 $255,000Active3 beds 2 baths1,129 sq. ft.
3214 Tavern Road, South Prince George, VA 23805
MLS# 2624727Listed by: HARRIS & ASSOC, INC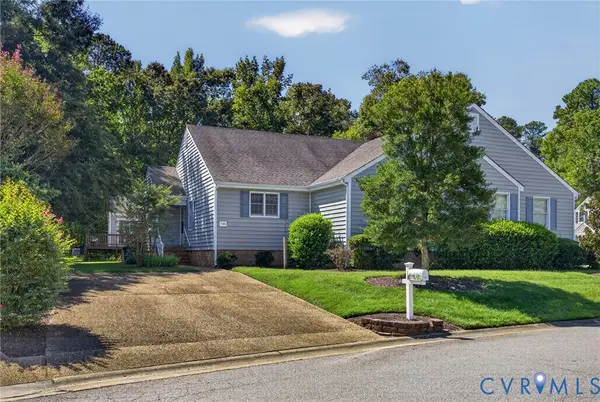 $225,000Active2 beds 2 baths1,286 sq. ft.
1103 Fort Hayes Drive, South Prince George, VA 23805
MLS# 2624683Listed by: EXP REALTY, LLC


Protect your home and budget from life's surprises with an Assurant Home Warranty, backed by a partner that supports you through every step of homeownership. Explore Plans.
© 2023 - 2026 ERA Franchise Systems LLC. All rights reserved. ERA Franchise Systems LLC fully supports the principles of the Fair Housing Act and the Equal Opportunity Act. ERA, ERA Real Estate powered, and their respective logos are registered service marks of ERA Franchise Systems LLC. Each office is independently owned and operated.