
10708 Big Oaks Ct, Spotsylvania, VA 22553
Local realty services provided by:Mountain Realty ERA Powered
10708 Big Oaks Ct,Spotsylvania, VA 22553
$447,000
- 3 Beds
- 2 Baths
- - sq. ft.
- Single family
- Sold
Listed by: penny m traber, macy traber williams
Office: 1st choice better homes & land, lc
MLS#:VASP2042488
Source:BRIGHTMLS
Sorry, we are unable to map this address
Price summary
- Price:$447,000
- Monthly HOA dues:$40.83
About this home
Freshly updated, beautifully maintained, and designed for easy one-level living! This welcoming home is an excellent choice for first-time buyers, those ready to downsize, or anyone looking for comfort and convenience without sacrificing space or style.
The bright, open floor plan features vaulted ceilings, skylights, and a cozy gas fireplace (as is). The updated eye popping kitchen offers quartz countertops, a designer backsplash, pantry, and modern appliances, creating a stylish and functional space for everyday living and entertaining.
The spacious primary suite includes a beautifully renovated bath with a walk-in shower, double vanity with quartz countertops, and a walk-in closet with an organizer system. An adjoining sun-filled flex room with vaulted ceilings is perfect for a home office, sitting room, exercise space, craft room, or quiet retreat. Two additional bedrooms are thoughtfully located on the opposite side of the home, offering privacy and flexibility for guests or hobbies.
Outside, the oversized wraparound deck overlooks a private backyard and provides plenty of room to relax, entertain, or enjoy your morning coffee. Located in the desirable Holleybrooke community, residents enjoy a neighborhood pool, tot lot, and low HOA dues. Shopping, dining, medical facilities, schools, and commuter routes are all conveniently nearby. Move right in and enjoy an updated home, a wonderful community, and the simplicity of having everything you need on one level!...
Contact an agent
Home facts
- Year built:1990
- Subdivision & Development:HOLLEYBROOKE
- Listing ID #:VASP2042488
- Added:127 day(s) ago
- Updated:October 08, 2026 at 06:02 AM
Rooms and interior
- Bedrooms:3
- Total bathrooms:2
- Full bathrooms:2
- Flooring:Carpet, Ceramic Tile, Luxury Vinyl Plank
- Dining Description:Dining Area, Dining Room, Formal/Separate Dining Room
- Bathrooms Description:Bathroom 2, Primary Bath(s), Primary Bathroom
- Kitchen Description:Breakfast Area, Built-In Microwave, Carpet, Crown Moldings, Dishwasher, Disposal, Exhaust Fan, Extra Refrigerator/Freezer, Freezer, Icemaker, Kitchen - Country, Kitchen - Eat-In, Kitchen - Gourmet, Kitchen - Table Space, Oven/Range - Electric, Pantry, Refrigerator, Stainless Steel Appliances, Upgraded Countertops, Water Heater
- Bedroom Description:Carpet, Entry Level Bedroom, Primary Bedroom, Walk In Closet(s)
Heating and cooling
- Cooling:Ceiling Fan(s), Central A/C
- Heating:Forced Air, Natural Gas
Structure and exterior
- Roof:Architectural Shingle
- Year built:1990
- Lot Features:Cul-de-sac
- Architectural Style:Ranch/Rambler
- Construction Materials:Vinyl Siding
- Exterior Features:Deck(s)
- Foundation Description:Crawl Space
- Levels:1 Story
Schools
- High school:COURTLAND
- Middle school:FREEDOM
- Elementary school:COURTHOUSE ROAD
Utilities
- Water:Public
- Sewer:Public Sewer
Finances and disclosures
- Price:$447,000
- Tax amount:$2,979 (2026)
Features and amenities
- Laundry features:Dryer, Washer
- Amenities:Attic, Carpet, Ceiling Fan(s), Chair Railings, Crown Moldings, Replacement Windows, Smoke Detector, Window Treatments
Parking
- Parking description:Asphalt Driveway, Attached Garage, Garage - Front Entry, Garage Door Opener, Inside Access
- Garage:Yes
- Garage spaces:2
New listings near 10708 Big Oaks Ct
- Coming Soon
 $775,000Coming Soon4 beds 4 baths5,261 sq. ft.
10104 Willow Ridge Ln, SPOTSYLVANIA, VA 22553
MLS# VASP2046454Listed by: KELLER WILLIAMS CAPITAL PROPERTIES - Coming Soon
 $635,000Coming Soon4 beds 3 baths3,430 sq. ft.
8804 Zoe Ct, SPOTSYLVANIA, VA 22553
MLS# VASP2046244Listed by: COLDWELL BANKER ELITE - Coming Soon
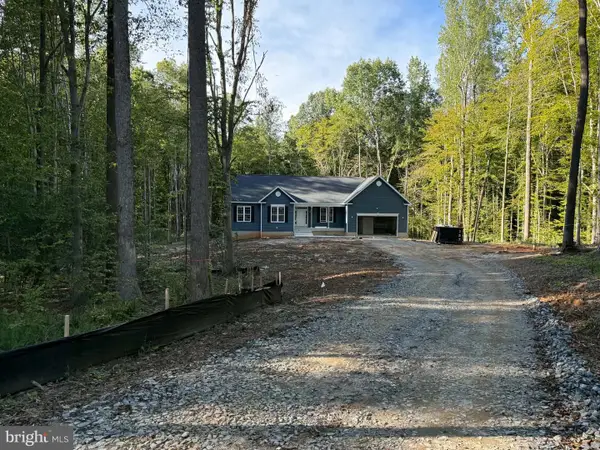 $869,900Coming Soon4 beds 4 baths4,180 sq. ft.
8358 Moncove Ln, SPOTSYLVANIA, VA 22551
MLS# VASP2046280Listed by: CENTURY 21 REDWOOD REALTY - Coming SoonOpen Sat, 1 to 3pm
 $620,000Coming Soon3 beds 2 baths2,090 sq. ft.
8109 Newton Ln, SPOTSYLVANIA, VA 22551
MLS# VASP2046056Listed by: BERKSHIRE HATHAWAY HOMESERVICES PENFED REALTY - Coming Soon
 $649,555Coming Soon4 beds 4 baths2,800 sq. ft.
7907 Commodore Ct, SPOTSYLVANIA, VA 22551
MLS# VASP2046086Listed by: EXP REALTY, LLC - Coming Soon
 $1,200,000Coming Soon4 beds 4 baths4,149 sq. ft.
12611 Ronquest Ln, SPOTSYLVANIA, VA 22551
MLS# VASP2041386Listed by: EXP REALTY, LLC - New
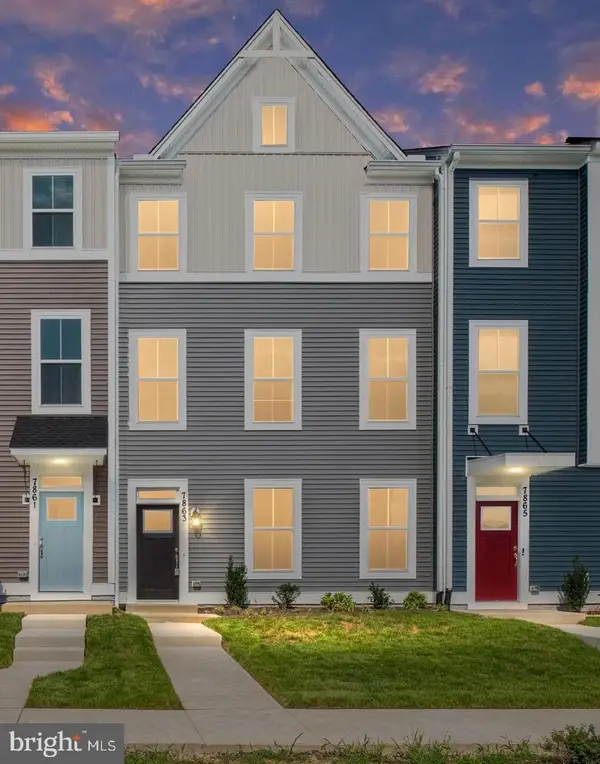 $393,421Active4 beds 4 baths2,057 sq. ft.
8804 Selby Ct, SPOTSYLVANIA, VA 22551
MLS# VASP2046550Listed by: COLDWELL BANKER ELITE - New
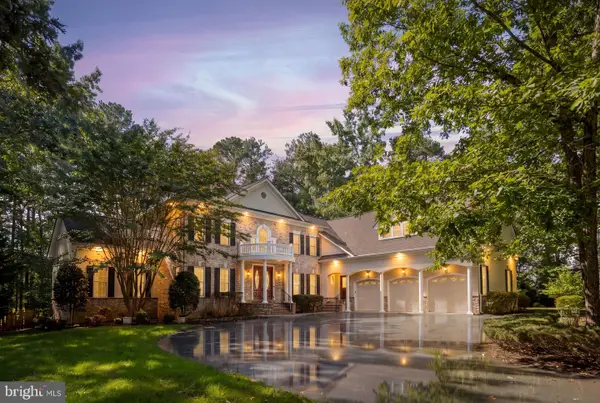 $1,200,000Active5 beds 7 baths7,592 sq. ft.
11602 Stonewall Jackson Dr, SPOTSYLVANIA, VA 22551
MLS# VASP2046530Listed by: BERKSHIRE HATHAWAY HOMESERVICES PENFED REALTY - New
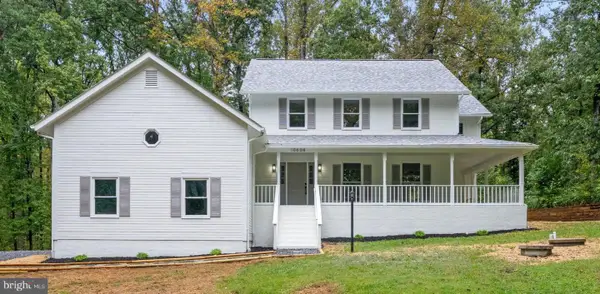 $600,000Active4 beds 3 baths2,899 sq. ft.
10608 Piney Branch Rd, SPOTSYLVANIA, VA 22553
MLS# VASP2046434Listed by: SAMSON PROPERTIES - New
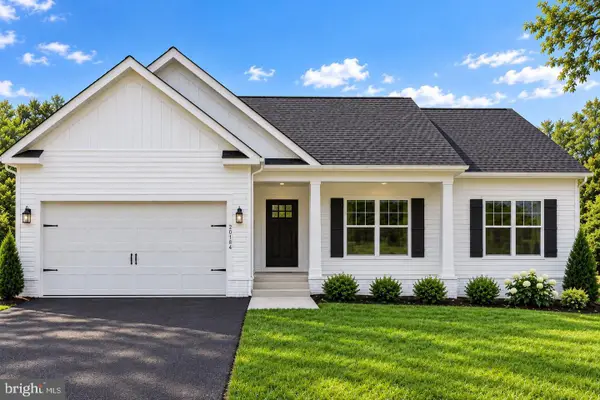 $574,900Active4 beds 3 baths3,347 sq. ft.
5850 Haleys Mill Rd, SPOTSYLVANIA, VA 22551
MLS# VASP2046538Listed by: MACDOC PROPERTY MANGEMENT LLC


Protect your home and budget from life's surprises with an Assurant Home Warranty, backed by a partner that supports you through every step of homeownership. Explore Plans.
© 2023 - 2026 ERA Franchise Systems LLC. All rights reserved. ERA Franchise Systems LLC fully supports the principles of the Fair Housing Act and the Equal Opportunity Act. ERA, ERA Real Estate powered, and their respective logos are registered service marks of ERA Franchise Systems LLC. Each office is independently owned and operated.