
11530 Osprey Trail, Spotsylvania, VA 22551
Local realty services provided by:ERA Bill May Realty Company
Listed by: maribel barker
Office: fawn lake real estate company
MLS#:VASP2043836
Source:VA_HRAR
Price summary
- Price:$899,900
- Price per sq. ft.:$150.28
About this home
Stunning Dream Home located within the prestigious gated, resort-style community of Fawn Lake in Fredericksburg, Virginia. Meticulously maintained and truly move in ready, this exceptional home offers nearly 6,000 square feet of beautifully finished living space across three levels, perfectly positioned on a peaceful .63 acre lot at the end of a quiet cul de sac and backing to a protected conservation area. From the moment you arrive, the inviting slate front porch, extended concrete driveway, and timeless architectural details set the tone for the warmth and elegance found throughout this remarkable residence. Inside, rich wood floors flow throughout all three finished levels, creating a welcoming atmosphere filled with thoughtful craftsmanship and refined finishes. Anchoring the foyer, the elegant formal living room showcases a dramatic shiplap vaulted ceiling, creating a sophisticated space to welcome guests, or transform into an office. Nearby, the impressive formal dining room features a striking coffered shiplap ceiling and offers the perfect setting for hosting memorable dinners and celebrations. A custom butler's pantry with quartz countertops seamlessly connects the dining room to the gourmet chef's kitchen. The spectacul...
Contact an agent
Home facts
- Year built:2019
- Subdivision & Development:FAWN LAKE
- Listing ID #:VASP2043836
- Added:88 day(s) ago
- Updated:July 15, 2026 at 07:21 PM
Rooms and interior
- Bedrooms:4
- Total bathrooms:4
- Full bathrooms:4
- Flooring:Ceramic Tile, Hardwood, Wood
- Bedroom Description:Master Bedroom - Main Level
- Basement Description:Full, Heated, Walk Out, Windows
- Living area:4,154 sq. ft.
Heating and cooling
- Cooling:Central AC, ENERGY STAR Equipment
- Heating:Central Heat, Geothermal, Propane
Structure and exterior
- Roof:Architectural Style
- Year built:2019
- Building area:4,154 sq. ft.
- Lot area:0.63 Acres
- Lot Features:Landscape Lighting, Landscaped, Private
- Architectural Style:Craftsman
- Construction Materials:Vinyl
- Foundation Description:Poured Concrete
- Levels:3 Story
Schools
- High school:Riverbend
- Middle school:Ni River
- Elementary school:Brock Road
Utilities
- Water:Public Water
- Sewer:Public Sewer
Finances and disclosures
- Price:$899,900
- Price per sq. ft.:$150.28
- Tax amount:$5,432 (2026)
Features and amenities
- Laundry features:Dryer, Washer
- Amenities:Smoke Detector(s), qual ceiling fan(s)
- Pool features:Community Pool, Pool
Parking
- Garage spaces:3
New listings near 11530 Osprey Trail
- Coming SoonOpen Sat, 12 to 2pm
 $660,000Coming Soon4 beds 3 baths2,617 sq. ft.
9605 Peppertree, SPOTSYLVANIA, VA 22553
MLS# VASP2046566Listed by: BERKSHIRE HATHAWAY HOMESERVICES PENFED REALTY - Coming Soon
 $775,000Coming Soon4 beds 4 baths5,261 sq. ft.
10104 Willow Ridge Ln, SPOTSYLVANIA, VA 22553
MLS# VASP2046454Listed by: KELLER WILLIAMS CAPITAL PROPERTIES - Coming Soon
 $635,000Coming Soon4 beds 3 baths3,430 sq. ft.
8804 Zoe Ct, SPOTSYLVANIA, VA 22553
MLS# VASP2046244Listed by: COLDWELL BANKER ELITE - Coming Soon
 $649,555Coming Soon4 beds 4 baths2,800 sq. ft.
7907 Commodore Ct, SPOTSYLVANIA, VA 22551
MLS# VASP2046086Listed by: EXP REALTY, LLC - Coming Soon
 $1,200,000Coming Soon4 beds 4 baths4,149 sq. ft.
12611 Ronquest Ln, SPOTSYLVANIA, VA 22551
MLS# VASP2041386Listed by: EXP REALTY, LLC - New
 $325,000Active4 beds 3 baths2,050 sq. ft.
7302 Emma Dr, SPOTSYLVANIA, VA 22551
MLS# VASP2046594Listed by: COLDWELL BANKER ELITE - New
 $385,000Active4 beds 3 baths2,706 sq. ft.
3521 Saddlebrooke Dr, SPOTSYLVANIA, VA 22551
MLS# VASP2046596Listed by: COLDWELL BANKER ELITE - New
 $465,000Active5 beds 3 baths2,750 sq. ft.
12907 Infantry Dr, SPOTSYLVANIA, VA 22551
MLS# VASP2046586Listed by: SAMSON PROPERTIES - New
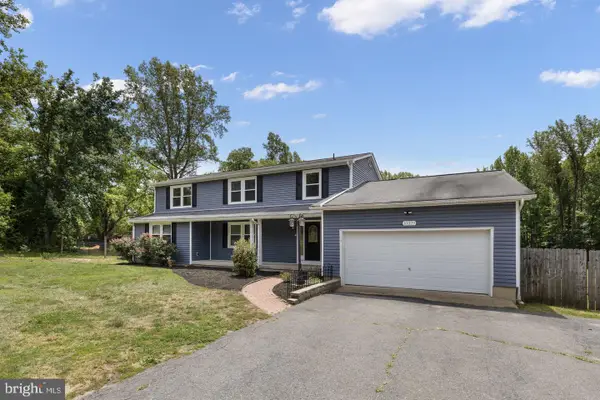 $525,000Active4 beds 4 baths2,873 sq. ft.
10329 Gordon Rd, SPOTSYLVANIA, VA 22553
MLS# VASP2046558Listed by: BELCHER REAL ESTATE, LLC. - New
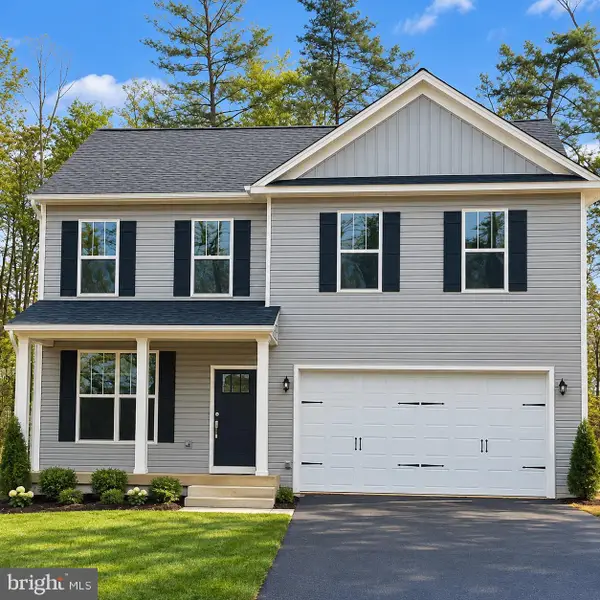 $574,900Active4 beds 3 baths2,206 sq. ft.
16365 Days Bridge Rd, SPOTSYLVANIA, VA 22551
MLS# VASP2046552Listed by: MACDOC PROPERTY MANGEMENT LLC


Protect your home and budget from life's surprises with an Assurant Home Warranty, backed by a partner that supports you through every step of homeownership. Explore Plans.
© 2023 - 2026 ERA Franchise Systems LLC. All rights reserved. ERA Franchise Systems LLC fully supports the principles of the Fair Housing Act and the Equal Opportunity Act. ERA, ERA Real Estate powered, and their respective logos are registered service marks of ERA Franchise Systems LLC. Each office is independently owned and operated.