
12907 Infantry Dr, Spotsylvania, VA 22551
Local realty services provided by:Pagoda Realty ERA Powered
12907 Infantry Dr,Spotsylvania, VA 22551
$469,900
- 5 Beds
- 3 Baths
- 2,750 sq. ft.
- Single family
- Active
Listed by: micah susanne dianda
Office: samson properties
MLS#:VASP2044744
Source:BRIGHTMLS
Price summary
- Price:$469,900
- Price per sq. ft.:$170.87
- Monthly HOA dues:$94.17
About this home
Completed new construction by Ironwood Homes! Welcome to The Boxwood, perfectly positioned on a private 0.46-acre lot in the highly desirable Lake Wilderness community in sought after Riverbend School Distict . This beautifully crafted ranch-style home combines modern farmhouse design with high-end finishes, creating a space that is both elegant and functional.
The open-concept layout is filled with natural light and designed for effortless everyday living and entertaining. Thoughtful custom touches throughout the home include exposed wood beams, a farmhouse sink, designer lighting, and a luxurious primary suite featuring a spa-like bathroom with a freestanding soaking tub.
The chef-inspired kitchen showcases quartz countertops, stainless steel appliances, abundant cabinetry, and an oversized island overlooking the main living area. Durable luxury vinyl plank flooring extends throughout the primary living spaces, offering both style and easy maintenance.
With 5 spacious bedrooms and 3 full bathrooms, there is room for everyone. The fully finished walkout basement adds incredible versatility with two additional bedrooms, a full bath, and a large recreation room—perfect for guests, multi-generational living, a home office, or a media and game room.
Enjoy the quality craftsmanship and attention to detail that Ironwood Homes is known for, all in the established Lake Wilderness community, offering the perfect blend of privacy, convenience, and modern living....
Contact an agent
Home facts
- Year built:2026
- Subdivision & Development:LAKE WILDERNESS
- Listing ID #:VASP2044744
- Added:59 day(s) ago
- Updated:October 02, 2026 at 01:52 PM
Rooms and interior
- Bedrooms:5
- Total bathrooms:3
- Full bathrooms:3
- Bathrooms Description:Primary Bath(s)
- Kitchen Description:Built-In Microwave, Dishwasher, Icemaker, Kitchen - Island, Oven/Range - Electric, Refrigerator, Stainless Steel Appliances, Upgraded Countertops, Water Heater
- Bedroom Description:Entry Level Bedroom, Walk In Closet(s)
- Basement:Yes
- Basement Description:Daylight, Full, Fully Finished, Outside Entrance, Rear Entrance, Sump Pump, Walkout Level
- Living area:2,750 sq. ft.
Heating and cooling
- Cooling:Central A/C
- Heating:Electric, Heat Pump(s)
Structure and exterior
- Year built:2026
- Building area:2,750 sq. ft.
- Lot area:0.46 Acres
- Architectural Style:Ranch/Rambler
- Construction Materials:Stick Built
- Foundation Description:Concrete Perimeter
- Levels:2 Stories
Schools
- High school:RIVERBEND
Utilities
- Water:Community
- Sewer:Septic Exists
Finances and disclosures
- Price:$469,900
- Price per sq. ft.:$170.87
- Tax amount:$442 (2026)
Features and amenities
- Laundry features:Washer/Dryer Hookups Only
- Amenities:Exposed Beams
New listings near 12907 Infantry Dr
- Coming Soon
 $424,900Coming Soon3 beds 3 baths1,570 sq. ft.
10607 Maple Ridge Dr, SPOTSYLVANIA, VA 22553
MLS# VASP2046382Listed by: FAIRFAX REALTY - Coming Soon
 $635,000Coming Soon4 beds 3 baths3,430 sq. ft.
8804 Zoe Ct, SPOTSYLVANIA, VA 22553
MLS# VASP2046244Listed by: COLDWELL BANKER ELITE - Coming Soon
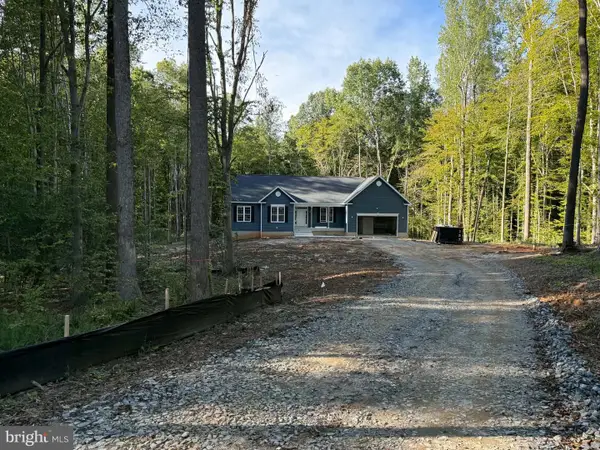 $869,900Coming Soon4 beds 4 baths4,180 sq. ft.
8358 Moncove Ln, SPOTSYLVANIA, VA 22551
MLS# VASP2046280Listed by: CENTURY 21 REDWOOD REALTY - Coming Soon
 $609,000Coming Soon3 beds 4 baths3,732 sq. ft.
8807 St Landry Ln, SPOTSYLVANIA, VA 22553
MLS# VASP2046256Listed by: EXP REALTY, LLC - Coming Soon
 $620,000Coming Soon3 beds 2 baths2,090 sq. ft.
8109 Newton Ln, SPOTSYLVANIA, VA 22551
MLS# VASP2046056Listed by: BERKSHIRE HATHAWAY HOMESERVICES PENFED REALTY - Coming Soon
 $649,555Coming Soon4 beds 4 baths2,800 sq. ft.
7907 Commodore Ct, SPOTSYLVANIA, VA 22551
MLS# VASP2046086Listed by: EXP REALTY, LLC - Coming Soon
 $1,200,000Coming Soon1 beds 1 baths4,149 sq. ft.
12611 Ronquest Ln, SPOTSYLVANIA, VA 22551
MLS# VASP2041386Listed by: EXP REALTY, LLC - New
 $275,000Active3 beds 1 baths1,478 sq. ft.
9321 Courthouse Rd, SPOTSYLVANIA, VA 22553
MLS# VASP2046436Listed by: ASCENDANCY REALTY LLC - New
 $799,900Active6 beds 4 baths4,704 sq. ft.
7522 Stubbs Bridge Rd, SPOTSYLVANIA, VA 22551
MLS# VASP2046406Listed by: FIRST AMERICAN REAL ESTATE - New
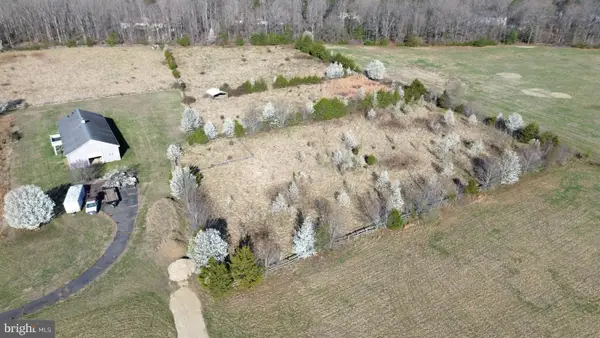 $310,000Active5.18 Acres
6611 Whispering Trl, SPOTSYLVANIA, VA 22551
MLS# VASP2046400Listed by: SAMSON PROPERTIES


Protect your home and budget from life's surprises with an Assurant Home Warranty, backed by a partner that supports you through every step of homeownership. Explore Plans.
© 2023 - 2026 ERA Franchise Systems LLC. All rights reserved. ERA Franchise Systems LLC fully supports the principles of the Fair Housing Act and the Equal Opportunity Act. ERA, ERA Real Estate powered, and their respective logos are registered service marks of ERA Franchise Systems LLC. Each office is independently owned and operated.