
6407 Hams Ford Rd, Spotsylvania, VA 22551
Local realty services provided by:ERA Martin Associates
6407 Hams Ford Rd,Spotsylvania, VA 22551
$399,900
- 3 Beds
- 2 Baths
- 1,404 sq. ft.
- Single family
- Coming Soon
Listed by: tammy j locklerr
Office: re/max supercenter
MLS#:VASP2046754
Source:BRIGHTMLS
Price summary
- Price:$399,900
- Price per sq. ft.:$284.83
About this home
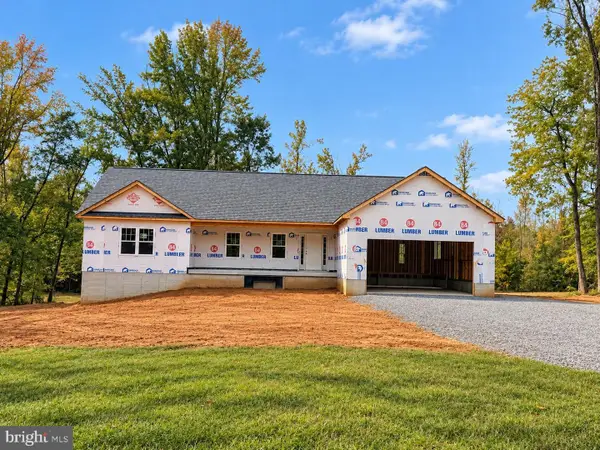
Coming Soon!!! Professional photos scheduled available by 10/26. Rare opportunity to own a lovely home on 5 acres close to town and no HOA! You need storage for work or toys? Then this is the property for you! This amazing home comes with a 24x24 detached garage, 2 car carport, 35x18 run in shed/carport with concrete floor, 2 bay garage (one side with concrete floor w/garage door opener), tall 12x22 carport with an attached closed bay 12x23, and a nice 16x8 storage shed! All outbuildings wrapped in vinyl matching the home and some have gutters and leaf guards! This pristine home has been updated over the years and meticulously maintained! You will love the updated kitchen cabinets and granite countertops! Bar stool seating keeps you connected to both the kitchen and living room! Living room boasts crown molding, shadowbox trim, gas fireplace, and ceiling fans! Bonus sunroom just off from the kitchen offering tons of sunlight and gorgeous views of your private back yard! Corner gas fireplace with space for TV above! Spacious primary bedroom has ceiling fan, freestanding gas heater, walk in closet and private primary bathroom! Wonderful split bedroom design! Second bedroom has two closets and ceiling fan! Third bedroom has ceiling fan and shelving in the closet! Laminate flooring throughout home! Huge covered front porch greets you home from a long day at work! Want some sun, no problem! Spacious decks on each side of the porch and by the above ground pool! What a rural retreat, but only minutes away from Thornburg, Route 1 and I95! This location offers easy commutes! Local shopping and restaurants just minutes away and close to the new Kalahari water park! Rather go to the lake, just a quick ride to Lake Anna! This property has so much to offer! Truly a must see to appreciate! Don't miss out on the opportunity, call today!...
Contact an agent
Home facts
- Year built:1980
- Subdivision & Development:FALLEN TIMBERS
- Listing ID #:VASP2046754
- Updated:October 23, 2026 at 01:40 PM
Rooms and interior
- Bedrooms:3
- Total bathrooms:2
- Full bathrooms:2
- Rooms Total:8
- Dining Description:Combination Kitchen/Dining
- Bathrooms Description:Bathroom 2, Primary Bath(s), Primary Bathroom
- Kitchen Description:Crown Moldings, Kitchen - Island, Microwave, Oven/Range - Gas, Upgraded Countertops, Water Heater
- Bedroom Description:Entry Level Bedroom, Primary Bedroom, Walk In Closet(s)
- Living area:1,404 sq. ft.
Heating and cooling
- Cooling:Ceiling Fan(s), Central A/C, Wall Unit
- Heating:Forced Air, Propane - Owned
Structure and exterior
- Year built:1980
- Building area:1,404 sq. ft.
- Lot area:5 Acres
- Architectural Style:Ranch/Rambler
- Construction Materials:Vinyl Siding
- Exterior Features:Deck(s), Gutter System, Outbuilding(s), Porch(es), Secure Storage
- Foundation Description:Permanent, Pillar/Post/Pier
- Levels:1 Story
Utilities
- Water:Well
- Sewer:On Site Septic
Finances and disclosures
- Price:$399,900
- Price per sq. ft.:$284.83
- Tax amount:$1,701 (2026)
Features and amenities
- Laundry features:Dryer - Gas, Dryer In Unit, Hookup, Washer, Washer In Unit
- Amenities:Ceiling Fan(s), Crown Moldings, Double Pane Windows
- Pool features:Above Ground
Parking
- Parking description:Detached Carport, Detached Garage, Garage - Front Entry, Gravel Driveway, Oversized
- Garage:Yes
- Garage spaces:2
New listings near 6407 Hams Ford Rd
- Coming Soon
 $499,900Coming Soon4 beds 3 baths2,230 sq. ft.
Lot 96 Verrey Ct, SPOTSYLVANIA, VA 22551
MLS# VASP2046804Listed by: BELCHER REAL ESTATE, LLC. - Coming Soon
 $450,000Coming Soon4 beds 2 baths2,025 sq. ft.
9118 Old Block House Ln, SPOTSYLVANIA, VA 22551
MLS# VASP2046738Listed by: EXP REALTY, LLC - Coming Soon
 $775,000Coming Soon4 beds 4 baths5,261 sq. ft.
10104 Willow Ridge Ln, SPOTSYLVANIA, VA 22553
MLS# VASP2046454Listed by: KELLER WILLIAMS CAPITAL PROPERTIES - New
 $869,000Active3 beds 2 baths1,994 sq. ft.
9500 Jarrell Ln, SPOTSYLVANIA, VA 22551
MLS# VASP2046856Listed by: BERKSHIRE HATHAWAY HOMESERVICES PENFED REALTY - New
 $650,000Active5 beds 4 baths3,950 sq. ft.
12000 Lee Dr, SPOTSYLVANIA, VA 22551
MLS# VASP2046864Listed by: ASCENDANCY REALTY LLC - Open Fri, 1 to 3pmNew
 $404,584Active3 beds 4 baths2,189 sq. ft.
Address Withheld By Seller, SPOTSYLVANIA, VA 22551
MLS# VASP2046456Listed by: COLDWELL BANKER ELITE - New
 $549,900Active4 beds 3 baths3,347 sq. ft.
5850 Haleys Mill Rd, SPOTSYLVANIA, VA 22551
MLS# VASP2046810Listed by: MACDOC PROPERTY MANGEMENT LLC - New
 $724,900Active4 beds 3 baths2,656 sq. ft.
0 Post Oak Rd, SPOTSYLVANIA, VA 22551
MLS# VASP2046314Listed by: CENTURY 21 NEW MILLENNIUM - New
 $659,999Active5 beds 4 baths3,468 sq. ft.
7742 Hillsdale Ln, SPOTSYLVANIA, VA 22551
MLS# VASP2046794Listed by: EXP REALTY, LLC


Protect your home and budget from life's surprises with an Assurant Home Warranty, backed by a partner that supports you through every step of homeownership. Explore Plans.
© 2023 - 2026 ERA Franchise Systems LLC. All rights reserved. ERA Franchise Systems LLC fully supports the principles of the Fair Housing Act and the Equal Opportunity Act. ERA, ERA Real Estate powered, and their respective logos are registered service marks of ERA Franchise Systems LLC. Each office is independently owned and operated.