
7210 Mackay Ct, Spotsylvania, VA 22553
Local realty services provided by:ERA Bill May Realty Company
7210 Mackay Ct,Spotsylvania, VA 22553
$365,000
- 3 Beds
- 2 Baths
- 1,500 sq. ft.
- Single family
- Active
Listed by: karen cercone
Office: nexthome blue heron realty group
MLS#:VASP2042214
Source:VA_HRAR
Price summary
- Price:$365,000
- Price per sq. ft.:$243.33
About this home
This Beautiful 3 Bedroom Home sits on a Cul De Sac in a Great Location near Spotsylvania Courthouse! You will love the Open Floor Plan with LVP Flooring and Updated Windows. The Kitchen has Butcher Block Counter Tops, a Newer Bosch Dishwasher and Samson Refrigerator! There is also a Large 2nd Family Room that could easily be used as a 4th Bedroom, Office or Rec Room! This room, as well as the Dining Room, walk out to the Patio and Huge Fenced Backyard with 2 Sheds that backs to Woods. There is Newly graveled driveway and the Roof was replaced in 2018. You Don't want to miss this one!
Contact an agent
Home facts
- Year built:1985
- Subdivision & Development:PLANTATION FOREST
- Listing ID #:VASP2042214
- Added:137 day(s) ago
- Updated:July 15, 2026 at 05:12 PM
Rooms and interior
- Bedrooms:3
- Total bathrooms:2
- Full bathrooms:1
- Half bathrooms:1
- Basement Description:Crawl
- Living area:1,500 sq. ft.
Heating and cooling
- Cooling:Central AC
- Heating:Heat Pump
Structure and exterior
- Year built:1985
- Building area:1,500 sq. ft.
- Lot area:0.47 Acres
- Lot Features:Landscape Lighting
- Architectural Style:Ranch
- Construction Materials:Vinyl
- Levels:1 Story
Schools
- Middle school:Other
- Elementary school:NONE
Utilities
- Sewer:Community Septic
Finances and disclosures
- Price:$365,000
- Price per sq. ft.:$243.33
- Tax amount:$2,481 (2026)
Features and amenities
- Laundry features:Dryer, Washer
New listings near 7210 Mackay Ct
- Coming Soon
 $775,000Coming Soon4 beds 4 baths5,261 sq. ft.
10104 Willow Ridge Ln, SPOTSYLVANIA, VA 22553
MLS# VASP2046454Listed by: KELLER WILLIAMS CAPITAL PROPERTIES - Coming Soon
 $635,000Coming Soon4 beds 3 baths3,430 sq. ft.
8804 Zoe Ct, SPOTSYLVANIA, VA 22553
MLS# VASP2046244Listed by: COLDWELL BANKER ELITE - Coming Soon
 $649,555Coming Soon4 beds 4 baths2,800 sq. ft.
7907 Commodore Ct, SPOTSYLVANIA, VA 22551
MLS# VASP2046086Listed by: EXP REALTY, LLC - Coming Soon
 $1,200,000Coming Soon4 beds 4 baths4,149 sq. ft.
12611 Ronquest Ln, SPOTSYLVANIA, VA 22551
MLS# VASP2041386Listed by: EXP REALTY, LLC - New
 $465,000Active5 beds 3 baths2,750 sq. ft.
12907 Infantry Dr, SPOTSYLVANIA, VA 22551
MLS# VASP2046586Listed by: SAMSON PROPERTIES - New
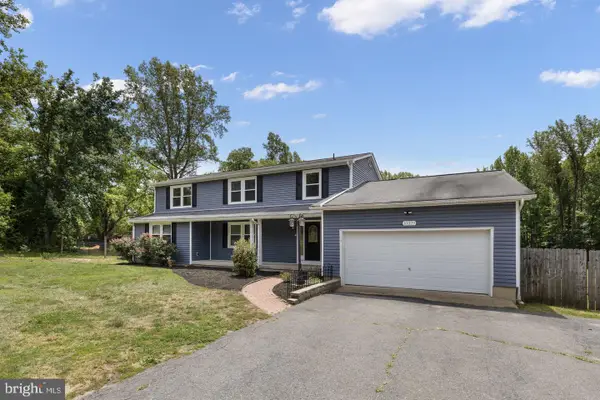 $525,000Active4 beds 4 baths2,873 sq. ft.
10329 Gordon Rd, SPOTSYLVANIA, VA 22553
MLS# VASP2046558Listed by: BELCHER REAL ESTATE, LLC. - New
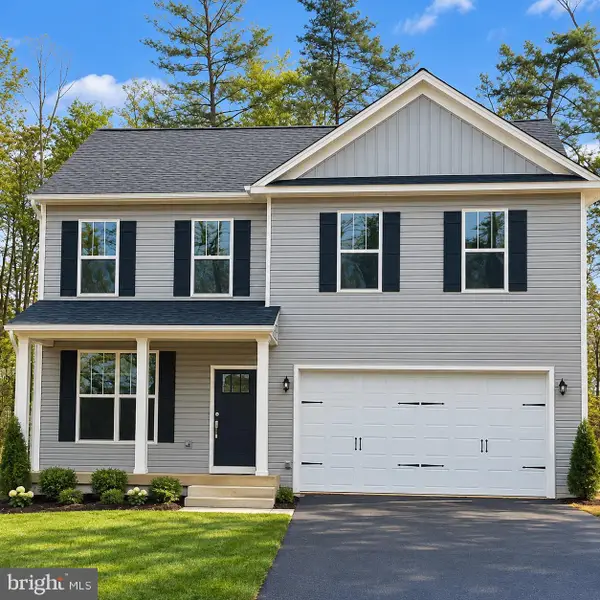 $574,900Active4 beds 3 baths2,206 sq. ft.
16365 Days Bridge Rd, SPOTSYLVANIA, VA 22551
MLS# VASP2046552Listed by: MACDOC PROPERTY MANGEMENT LLC - New
 $624,900Active4 beds 3 baths2,500 sq. ft.
16401 Days Bridge Rd, SPOTSYLVANIA, VA 22551
MLS# VASP2046554Listed by: MACDOC PROPERTY MANGEMENT LLC - New
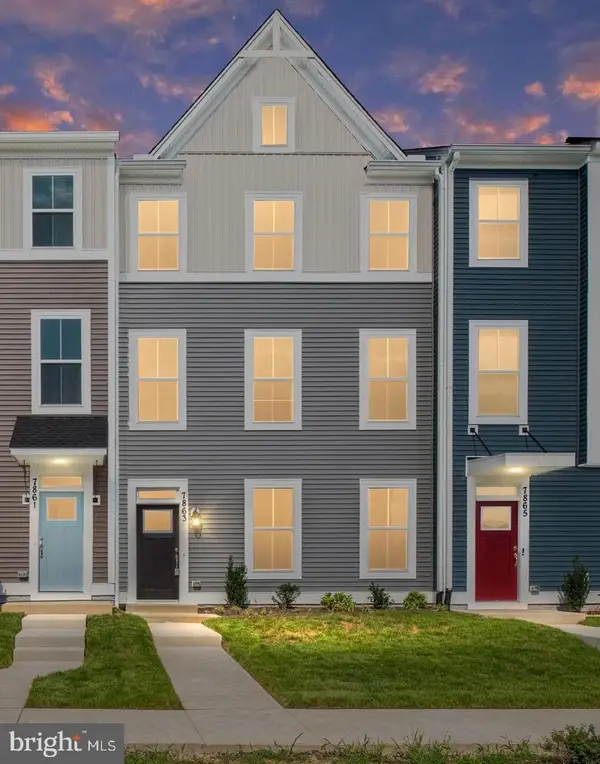 $393,421Active4 beds 4 baths2,057 sq. ft.
8804 Selby Ct, SPOTSYLVANIA, VA 22551
MLS# VASP2046550Listed by: COLDWELL BANKER ELITE - New
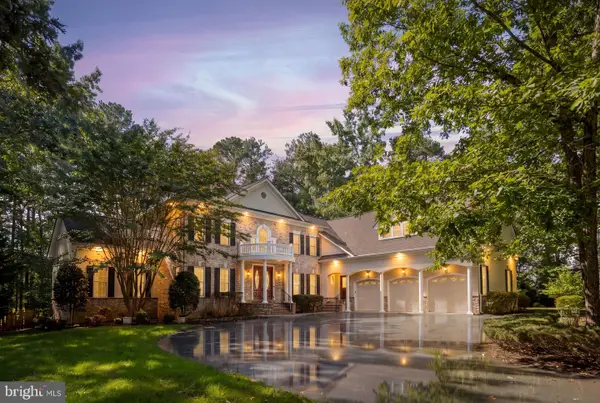 $1,200,000Active5 beds 7 baths7,592 sq. ft.
11602 Stonewall Jackson Dr, SPOTSYLVANIA, VA 22551
MLS# VASP2046530Listed by: BERKSHIRE HATHAWAY HOMESERVICES PENFED REALTY


Protect your home and budget from life's surprises with an Assurant Home Warranty, backed by a partner that supports you through every step of homeownership. Explore Plans.
© 2023 - 2026 ERA Franchise Systems LLC. All rights reserved. ERA Franchise Systems LLC fully supports the principles of the Fair Housing Act and the Equal Opportunity Act. ERA, ERA Real Estate powered, and their respective logos are registered service marks of ERA Franchise Systems LLC. Each office is independently owned and operated.