
7812 Belmont Rd, Spotsylvania, VA 22551
Local realty services provided by:ERA Valley Realty
7812 Belmont Rd,Spotsylvania, VA 22551
$754,999
- 6 Beds
- 3 Baths
- 2,877 sq. ft.
- Single family
- Active
Listed by: haydee g tito-pace, travis andrew tito-pace
Office: samson properties
MLS#:VASP2046516
Source:BRIGHTMLS
Price summary
- Price:$754,999
- Price per sq. ft.:$262.43
About this home
Welcome to your private country retreat! Situated on 7.72 beautiful acres, this property offers an incredible combination of privacy, open space, and versatility. The home features new wood flooring throughout and has been recently painted, creating a fresh and inviting interior. Outdoors, enjoy expansive open acreage surrounded by mature trees, offering exceptional privacy and plenty of room to enjoy the outdoors. A large barn with four interior stalls makes this property ideal for horse enthusiasts, hobby farming, or additional storage. With **NO HOA**, you’ll have the freedom to truly enjoy your property. Peaceful country living with acreage, a barn, and room to make it your own—this is a property you don't want to miss!
Contact an agent
Home facts
- Year built:2000
- Subdivision & Development:WAUER PROPERTY DIVISION
- Listing ID #:VASP2046516
- Added:1 day(s) ago
- Updated:October 07, 2026 at 01:59 PM
Rooms and interior
- Bedrooms:6
- Total bathrooms:3
- Full bathrooms:2
- Half bathrooms:1
- Flooring:Hardwood
- Dining Description:Dining Room
- Bathrooms Description:Full Bath, Half Bath, Primary Bathroom
- Kitchen Description:Built-In Microwave, Dishwasher, Stove
- Bedroom Description:Primary Bedroom
- Basement:Yes
- Basement Description:Connecting Stairway, Outside Entrance, Unfinished
- Living area:2,877 sq. ft.
Heating and cooling
- Cooling:Heat Pump(s)
- Heating:Electric, Heat Pump(s)
Structure and exterior
- Roof:Architectural Shingle
- Year built:2000
- Building area:2,877 sq. ft.
- Lot area:7.72 Acres
- Architectural Style:Cape Cod
- Construction Materials:Vinyl Siding
- Exterior Features:Outbuilding(s)
- Foundation Description:Permanent
- Levels:3 Story
Utilities
- Water:Well
- Sewer:Private Sewer
Finances and disclosures
- Price:$754,999
- Price per sq. ft.:$262.43
- Tax amount:$3,367 (2026)
Features and amenities
- Laundry features:Hookup, Laundry
- Amenities:Attic/House Fan, Double Pane Windows, Exterior Cameras
New listings near 7812 Belmont Rd
- Coming Soon
 $775,000Coming Soon4 beds 4 baths5,261 sq. ft.
10104 Willow Ridge Ln, SPOTSYLVANIA, VA 22553
MLS# VASP2046454Listed by: KELLER WILLIAMS CAPITAL PROPERTIES - Coming Soon
 $635,000Coming Soon4 beds 3 baths3,430 sq. ft.
8804 Zoe Ct, SPOTSYLVANIA, VA 22553
MLS# VASP2046244Listed by: COLDWELL BANKER ELITE - Coming Soon
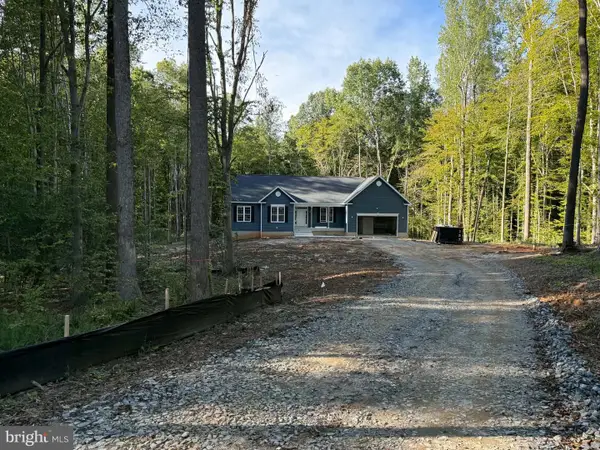 $869,900Coming Soon4 beds 4 baths4,180 sq. ft.
8358 Moncove Ln, SPOTSYLVANIA, VA 22551
MLS# VASP2046280Listed by: CENTURY 21 REDWOOD REALTY - Coming Soon
 $609,000Coming Soon3 beds 4 baths3,732 sq. ft.
8807 St Landry Ln, SPOTSYLVANIA, VA 22553
MLS# VASP2046256Listed by: EXP REALTY, LLC - Coming SoonOpen Sat, 1 to 3pm
 $620,000Coming Soon3 beds 2 baths2,090 sq. ft.
8109 Newton Ln, SPOTSYLVANIA, VA 22551
MLS# VASP2046056Listed by: BERKSHIRE HATHAWAY HOMESERVICES PENFED REALTY - Coming Soon
 $649,555Coming Soon4 beds 4 baths2,800 sq. ft.
7907 Commodore Ct, SPOTSYLVANIA, VA 22551
MLS# VASP2046086Listed by: EXP REALTY, LLC - Coming Soon
 $1,200,000Coming Soon4 beds 4 baths4,149 sq. ft.
12611 Ronquest Ln, SPOTSYLVANIA, VA 22551
MLS# VASP2041386Listed by: EXP REALTY, LLC - New
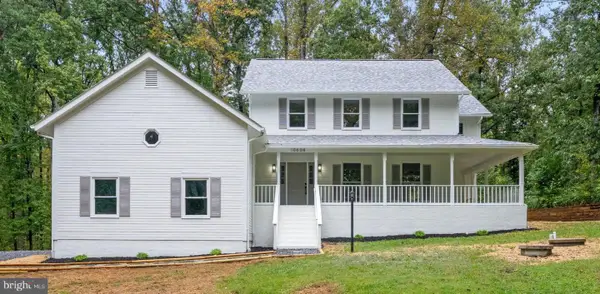 $600,000Active4 beds 3 baths2,899 sq. ft.
10608 Piney Branch Rd, SPOTSYLVANIA, VA 22553
MLS# VASP2046434Listed by: SAMSON PROPERTIES - New
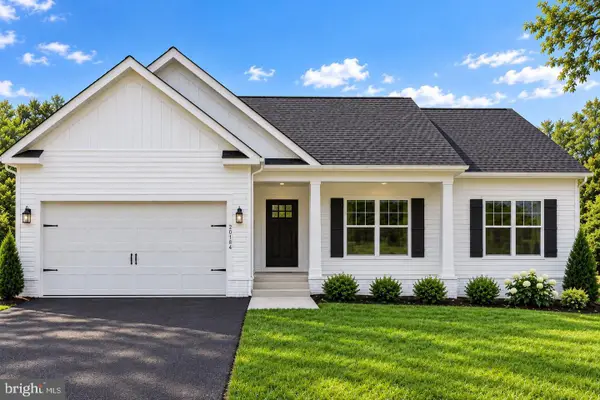 $574,900Active4 beds 3 baths3,347 sq. ft.
5850 Haleys Mill Rd, SPOTSYLVANIA, VA 22551
MLS# VASP2046538Listed by: MACDOC PROPERTY MANGEMENT LLC


Protect your home and budget from life's surprises with an Assurant Home Warranty, backed by a partner that supports you through every step of homeownership. Explore Plans.
© 2023 - 2026 ERA Franchise Systems LLC. All rights reserved. ERA Franchise Systems LLC fully supports the principles of the Fair Housing Act and the Equal Opportunity Act. ERA, ERA Real Estate powered, and their respective logos are registered service marks of ERA Franchise Systems LLC. Each office is independently owned and operated.