
8145 Seays Rd, Spotsylvania, VA 22551
Local realty services provided by:ERA Bill May Realty Company
8145 Seays Rd,Spotsylvania, VA 22551
$429,800
- 3 Beds
- 2 Baths
- 1,612 sq. ft.
- Single family
- Active
Listed by: jami harich
Office: century 21 redwood realty
MLS#:VASP2040746
Source:VA_HRAR
Price summary
- Price:$429,800
- Price per sq. ft.:$266.63
About this home
3 bedroom 2 bath plus office all on one level. 2+acres and no HOA. Oversized 3 car detached garage. Whole house generator (works but sold as is) 5 sheds. Primary bedroom also has a sitting room with a walk in closet. Lots of new thru out. Roof, siding, hvac, appliances, granite, cabinets, flooring, freshly painted, hwh plus lots more.
Contact an agent
Home facts
- Year built:1969
- Subdivision & Development:NONE
- Listing ID #:VASP2040746
- Added:151 day(s) ago
- Updated:July 15, 2026 at 05:11 PM
Rooms and interior
- Bedrooms:3
- Total bathrooms:2
- Full bathrooms:2
- Flooring:Carpet, Wood
- Bedroom Description:Master Bedroom - Main Level
- Basement Description:Crawl
- Living area:1,612 sq. ft.
Heating and cooling
- Cooling:Central AC, ENERGY STAR Equipment, Heat Pump
- Heating:Electric, Heat Pump
Structure and exterior
- Roof:Architectural Style
- Year built:1969
- Building area:1,612 sq. ft.
- Lot area:2.09 Acres
- Lot Features:Clear Cut
- Architectural Style:Ranch
- Construction Materials:Vinyl
- Levels:1 Story
Schools
- High school:Spotsylvania
- Middle school:Post Oak
- Elementary school:NONE
Utilities
- Water:Individual Well
- Sewer:Septic Tank
Finances and disclosures
- Price:$429,800
- Price per sq. ft.:$266.63
- Tax amount:$1,507 (2025)
Features and amenities
- Amenities:Smoke Detector(s), qual ceiling fan(s)
Parking
- Garage spaces:3
New listings near 8145 Seays Rd
- Coming Soon
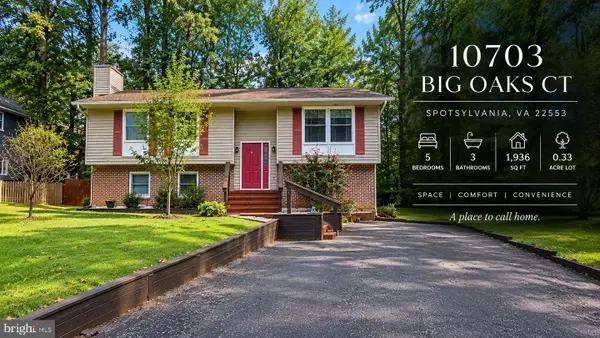 $459,900Coming Soon5 beds 3 baths1,936 sq. ft.
10703 Big Oaks Ct, SPOTSYLVANIA, VA 22553
MLS# VASP2045570Listed by: SAMSON PROPERTIES - Coming Soon
 $685,000Coming Soon4 beds 3 baths3,474 sq. ft.
8709 Greenway Dr, SPOTSYLVANIA, VA 22551
MLS# VASP2045698Listed by: ASCENDANCY REALTY LLC - Coming Soon
 $419,999Coming Soon3 beds 2 baths1,734 sq. ft.
10811 Holleybrooke Dr, SPOTSYLVANIA, VA 22553
MLS# VASP2045764Listed by: REAL BROKER, LLC - Coming Soon
 $674,999Coming Soon5 beds 4 baths3,468 sq. ft.
7742 Hillsdale Ln, SPOTSYLVANIA, VA 22551
MLS# VASP2045414Listed by: EXP REALTY, LLC - Coming Soon
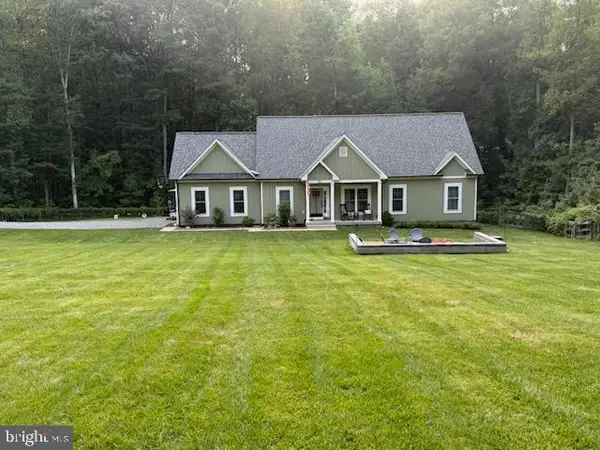 $475,000Coming Soon4 beds 2 baths1,400 sq. ft.
13008 Wilderness Park Dr, SPOTSYLVANIA, VA 22551
MLS# VASP2045560Listed by: CENTURY 21 NEW MILLENNIUM - Coming Soon
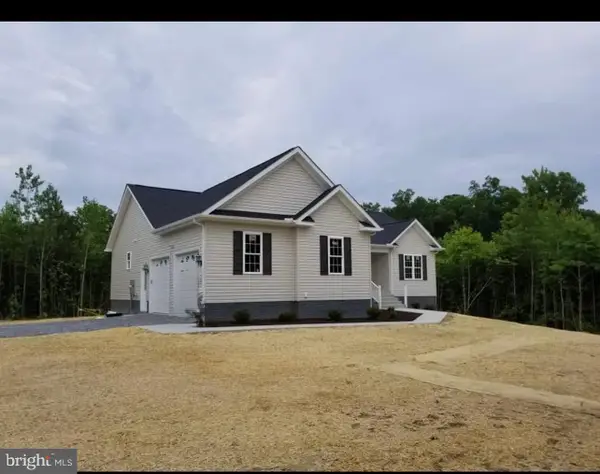 $675,000Coming Soon5 beds 3 baths2,913 sq. ft.
6951 Sunset Rd, SPOTSYLVANIA, VA 22551
MLS# VASP2045420Listed by: REAL BROKER, LLC - Coming Soon
 $1,200,000Coming Soon1 beds 1 baths4,149 sq. ft.
12611 Ronquest Ln, SPOTSYLVANIA, VA 22551
MLS# VASP2041386Listed by: EXP REALTY, LLC - Open Sat, 10am to 1pmNew
 $475,000Active4 beds 4 baths2,617 sq. ft.
12412 Salient Ln, SPOTSYLVANIA, VA 22551
MLS# VASP2045792Listed by: SAMSON PROPERTIES - New
 $535,000Active4 beds 4 baths3,308 sq. ft.
10702 Legion Ct, SPOTSYLVANIA, VA 22553
MLS# VASP2045766Listed by: SAMSON PROPERTIES - New
 $659,999Active5 beds 4 baths3,718 sq. ft.
8402 Chiswell Ct, SPOTSYLVANIA, VA 22551
MLS# VASP2045772Listed by: NEXTHOME BLUE HERON REALTY GROUP


Protect your home and budget from life's surprises with an Assurant Home Warranty, backed by a partner that supports you through every step of homeownership. Explore Plans.
© 2023 - 2026 ERA Franchise Systems LLC. All rights reserved. ERA Franchise Systems LLC fully supports the principles of the Fair Housing Act and the Equal Opportunity Act. ERA, ERA Real Estate powered, and their respective logos are registered service marks of ERA Franchise Systems LLC. Each office is independently owned and operated.