
9401 Quail Meadows Drive, Spotsylvania, VA 22551
Local realty services provided by:Napier Realtors ERA
9401 Quail Meadows Drive,Spotsylvania, VA 22551
$539,000
- 3 Beds
- 3 Baths
- 1,814 sq. ft.
- Single family
- Active
Listed by: hannah girone
Office: samson properties
MLS#:2623745
Source:RV
Price summary
- Price:$539,000
- Price per sq. ft.:$297.13
About this home
Welcome to this spacious 3-bedroom, 2.5-bathroom home tucked away at the end of a cul-de-sac on 4.9 acres, offering the perfect blend of privacy and convenience. Inside, you’ll find a generously sized living room with plenty of space to relax and gather. Step outside and enjoy the oversized back deck overlooking the expansive property, along with a concrete patio complete with a cabana bar—ideal for entertaining, summer gatherings, or simply enjoying the peaceful surroundings.
The giant unfinished basement offers an incredible opportunity to create additional living, recreational, or storage space and already includes a rough-in for a bathroom. Outside, approximately 1 acre is enclosed with an invisible fence, providing added convenience for pets. Enjoy the feeling of country living while being just minutes from Spotsylvania High School and a short drive to Southpoint Shopping Center, restaurants, and everyday conveniences. With nearly 5 acres, a private cul-de-sac setting, generous outdoor spaces, and endless basement potential, this property offers room to make it your own!...
Contact an agent
Home facts
- Year built:1998
- Subdivision & Development:None
- Listing ID #:2623745
- Added:1 day(s) ago
- Updated:September 01, 2026 at 07:04 PM
Rooms and interior
- Bedrooms:3
- Total bathrooms:3
- Full bathrooms:2
- Half bathrooms:1
- Rooms Total:7
- Flooring:Vinyl
- Kitchen Description:Dishwasher, Microwave, Refrigerator
- Basement:Yes
- Basement Description:Unfinished, Walk-Out Access
- Living area:1,814 sq. ft.
Heating and cooling
- Cooling:Electric
- Heating:Electric, Propane
Structure and exterior
- Roof:Composition
- Year built:1998
- Building area:1,814 sq. ft.
- Lot area:4.94 Acres
- Lot Features:Cul-de-sac
- Architectural Style:Ranch
- Construction Materials:Block, Concrete, Drywall, Vinyl Siding
- Exterior Features:Deck, Porch
- Levels:One
Schools
- High school:Spotsylvania
- Middle school:Post Oak
- Elementary school:Spotsylvania
Utilities
- Water:Well
- Sewer:Septic Tank
Finances and disclosures
- Price:$539,000
- Price per sq. ft.:$297.13
- Tax amount:$2,934 (2026)
Features and amenities
- Appliances:Dishwasher, Dryer, Microwave, Propane Water Heater, Refrigerator, Washer
- Laundry features:Dryer, Washer
Parking
- Parking description:Driveway, Unpaved, Unpaved Driveway
 The information being provided is for consumers' personal, non-commercial use and may not be used for any purpose other than to identify prospective properties for purchasing. All information provided is deemed reliable but is not guaranteed accurate.The multiple listing information is provided by Central Virginia Regional Multiple Listing Service, LLC from a copyrighted compilation of listings. The compilation of listings and each individual listing are © 2026 Central Virginia Regional Multiple Listing Service, LLC. All rights reserved.
New listings near 9401 Quail Meadows Drive
- Coming Soon
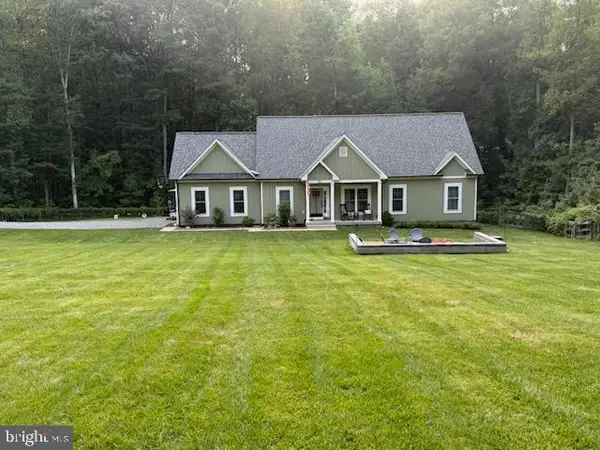
 $674,999Coming Soon5 beds 4 baths3,468 sq. ft.
7742 Hillsdale Ln, SPOTSYLVANIA, VA 22551
MLS# VASP2045414Listed by: EXP REALTY, LLC - Coming Soon
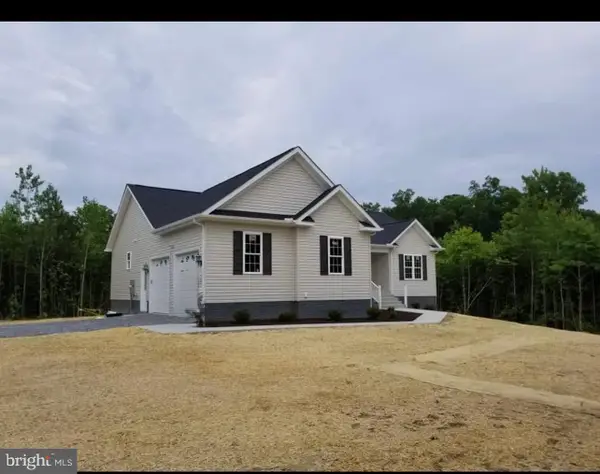
 $475,000Coming Soon4 beds 2 baths1,400 sq. ft.
13008 Wilderness Park Dr, SPOTSYLVANIA, VA 22551
MLS# VASP2045560Listed by: CENTURY 21 NEW MILLENNIUM - Coming Soon
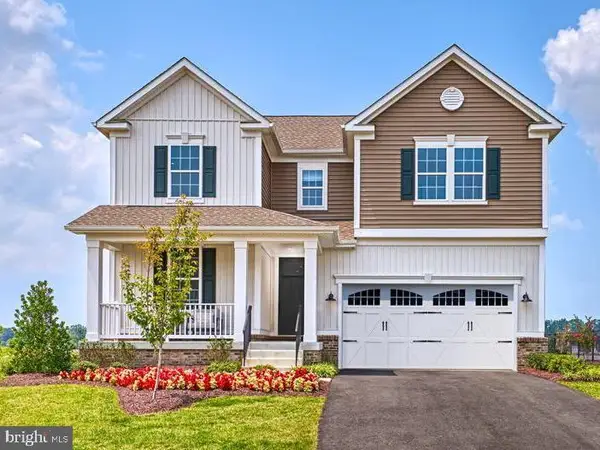
 $675,000Coming Soon5 beds 3 baths2,913 sq. ft.
6951 Sunset Rd, SPOTSYLVANIA, VA 22551
MLS# VASP2045420Listed by: REAL BROKER, LLC - Coming Soon
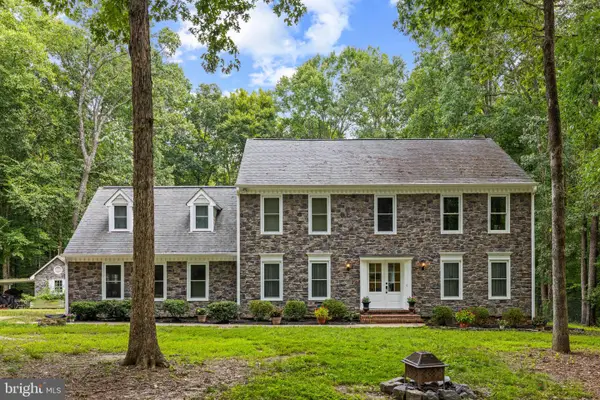
 $715,000Coming Soon5 beds 4 baths4,010 sq. ft.
8539 Fleetwood Dr, SPOTSYLVANIA, VA 22551
MLS# VASP2043440Listed by: KELLER WILLIAMS REALTY - Coming Soon
 $789,900Coming Soon5 beds 4 baths3,634 sq. ft.
10707 Gordon Rd, SPOTSYLVANIA, VA 22553
MLS# VASP2045056Listed by: NEST REALTY FREDERICKSBURG - Coming Soon
 $1,200,000Coming Soon1 beds 1 baths4,149 sq. ft.
12611 Ronquest Ln, SPOTSYLVANIA, VA 22551
MLS# VASP2041386Listed by: EXP REALTY, LLC - New
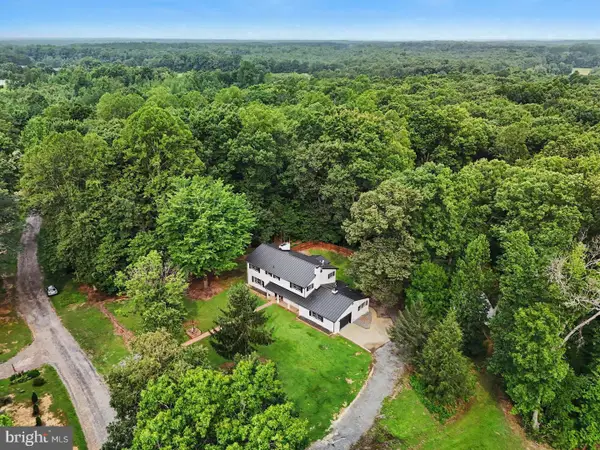 $649,900Active5 beds 3 baths3,516 sq. ft.
9825 Valley Po Rd, SPOTSYLVANIA, VA 22551
MLS# VASP2045628Listed by: ANGSTADT REAL ESTATE GROUP, LLC - New
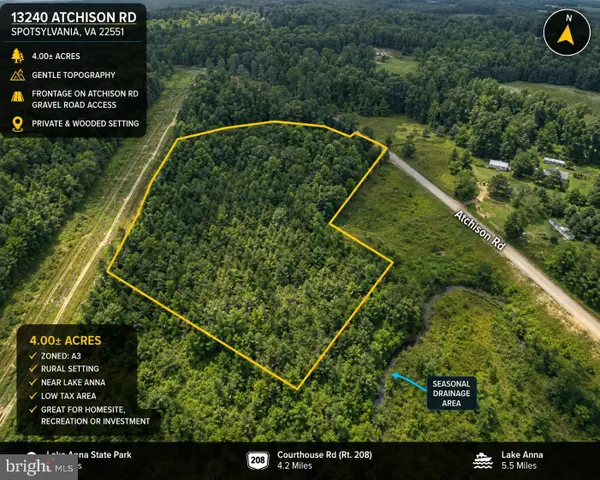 $73,500Active4 Acres
13240 Atchison Rd, SPOTSYLVANIA, VA 22551
MLS# VASP2045568Listed by: SAMSON PROPERTIES - New
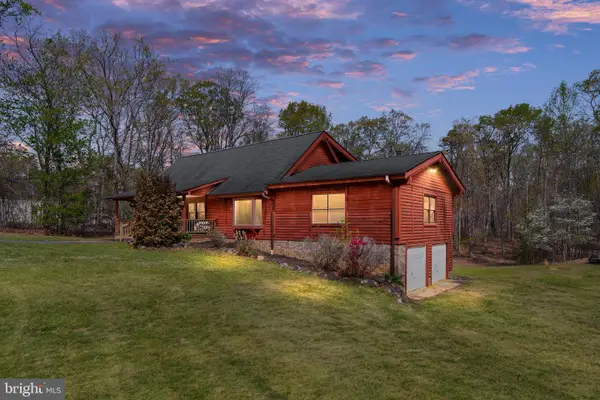 $625,000Active4 beds 2 baths3,789 sq. ft.
13507 Black Meadow Rd, SPOTSYLVANIA, VA 22553
MLS# VASP2045608Listed by: BERKSHIRE HATHAWAY HOMESERVICES PENFED REALTY


Protect your home and budget from life's surprises with an Assurant Home Warranty, backed by a partner that supports you through every step of homeownership. Explore Plans.
© 2023 - 2026 ERA Franchise Systems LLC. All rights reserved. ERA Franchise Systems LLC fully supports the principles of the Fair Housing Act and the Equal Opportunity Act. ERA, ERA Real Estate powered, and their respective logos are registered service marks of ERA Franchise Systems LLC. Each office is independently owned and operated.