
5506 Ventnor Ln, Springfield, VA 22151
Local realty services provided by:Mountain Realty ERA Powered
5506 Ventnor Ln,Springfield, VA 22151
$769,000
- 4 Beds
- 3 Baths
- 2,040 sq. ft.
- Single family
- Active
Upcoming open houses
- Sat, Oct 2401:00 pm - 04:00 pm
Listed by: frank tavares
Office: pearson smith realty, llc.
MLS#:VAFX2335892
Source:BRIGHTMLS
Price summary
- Price:$769,000
- Price per sq. ft.:$376.96
About this home
Welcome home to this incredible raised rambler nestled in the beautiful, established community of Kings Park. This highly sought-after "Prince Model" is waiting to charm you. From the moment you step through the front door, you are greeted by gleaming hardwood floors and abundant natural light pouring through the living room's beautiful bay window. The updated kitchen features sleek granite countertops and abundant custom cabinetry, making for an efficient use of space���highlighted by a clever custom murphy table. Step right outside from the kitchen to your private sundeck, the perfect spot for your morning coffee or evening relaxation. Enjoy the ease of main-level living with a spacious primary bedroom featuring an updated ensuite. Two additional bedrooms share the hall bathroom, all conveniently located just steps from the living room, dining area, and kitchen. The fully finished, walk-out lower level is bright and inviting, offering a spacious family room/rec room, a fourth bedroom, a full bathroom, and a private entrance leading to its own patio. Step outside to discover a fully fenced, lush green space complete with two large storage sheds for added convenience. Combined with the patio and deck, this yard offers plenty of room for play, pets, and outdoor entertaining. What truly sets this home apart is its exceptional location. You are just minutes from the Rolling Road VRE station, with easy access to I-495 (Capital Beltway), the Fairfax County Parkway, and commuter routes—including express buses to the Pentagon and Fort Belvoir right at the end of the block. Spend weekends exploring nearby favorites like Burke Lake Park and Lake Accotink, offering trails, golf, and waterfront views. You’re also close to George Mason University, Northern Virginia Community College, and the charming City of Fairfax with its fantastic restaurants, local shops, and year-round community events. With endless shopping and dining options just around the corner, daily conveniences are always at your fingertips....
Contact an agent
Home facts
- Year built:1965
- Subdivision & Development:KINGS PARK
- Listing ID #:VAFX2335892
- Added:63 day(s) ago
- Updated:October 24, 2026 at 04:44 AM
Rooms and interior
- Bedrooms:4
- Total bathrooms:3
- Full bathrooms:3
- Flooring:Ceramic Tile, Hardwood
- Dining Description:Combination Dining/Living
- Kitchen Description:Built-In Microwave, Dishwasher, Disposal, Exhaust Fan, Freezer, Kitchen - Eat-In, Oven/Range - Gas, Recessed Lighting, Upgraded Countertops
- Bedroom Description:Entry Level Bedroom
- Basement:Yes
- Basement Description:Daylight, Full, Fully Finished, Outside Entrance, Walkout Level
- Living area:2,040 sq. ft.
Heating and cooling
- Cooling:Ceiling Fan(s), Central A/C
- Heating:Forced Air, Natural Gas
Structure and exterior
- Roof:Shingle
- Year built:1965
- Building area:2,040 sq. ft.
- Lot area:0.27 Acres
- Architectural Style:Raised Ranch/Rambler
- Construction Materials:Brick, Vinyl Siding
- Foundation Description:Block
- Levels:2 Stories
Schools
- High school:LAKE BRADDOCK SECONDARY SCHOOL
- Middle school:KINGS GLEN
- Elementary school:KINGS PARK
Utilities
- Water:Public
- Sewer:Public Sewer
Finances and disclosures
- Price:$769,000
- Price per sq. ft.:$376.96
- Tax amount:$8,281 (2026)
Features and amenities
- Laundry features:Dryer, Washer
- Amenities:Cable TV, Ceiling Fan(s), Recessed Lighting, Security System, Sound System
Parking
- Parking description:Attached Carport, Concrete Driveway, On Street
New listings near 5506 Ventnor Ln
- Coming Soon
 $415,000Coming Soon2 beds 2 baths1,120 sq. ft.
8370 Forrester Blvd #477, SPRINGFIELD, VA 22152
MLS# VAFX2347134Listed by: REALTY ONE GROUP CAPITAL - Coming Soon
 $825,000Coming Soon4 beds 3 baths2,250 sq. ft.
5232 Perth Ct, SPRINGFIELD, VA 22151
MLS# VAFX2344432Listed by: RE/MAX REALTY GROUP - Coming Soon
 $260,000Coming Soon2 beds 2 baths961 sq. ft.
8360 Dunham Court #636, Springfield, VA 22152
MLS# 2627031Listed by: EXP REALTY LLC - Coming Soon
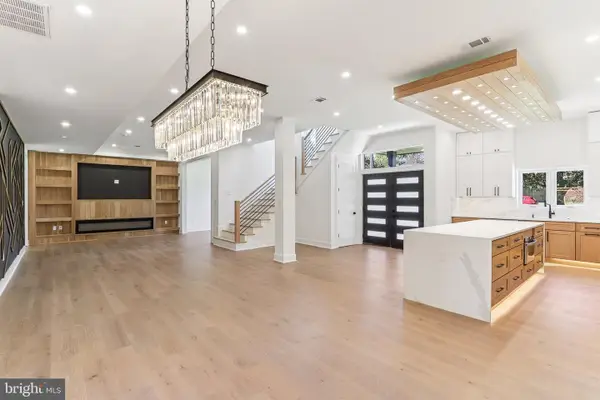 $1,495,000Coming Soon6 beds 6 baths4,500 sq. ft.
5419 Kempsville St, SPRINGFIELD, VA 22151
MLS# VAFX2303950Listed by: SAMSON PROPERTIES - Open Sun, 2 to 4pmNew
 $495,000Active3 beds 3 baths1,815 sq. ft.
Address Withheld By Seller, SPRINGFIELD, VA 22152
MLS# VAFX2346568Listed by: CENTURY 21 REDWOOD REALTY - New
 $779,000Active5 beds 3 baths1,800 sq. ft.
7540 Axton St, SPRINGFIELD, VA 22151
MLS# VAFX2347596Listed by: WESTGATE REALTY GROUP, INC. - New
 $299,000Active2 beds 1 baths789 sq. ft.
8509 Barrington Ct #e, SPRINGFIELD, VA 22152
MLS# VAFX2346586Listed by: SSG REAL ESTATE LLC. - Open Sat, 1 to 3pmNew
 $784,887Active4 beds 3 baths2,334 sq. ft.
8108 Gosport Ln, SPRINGFIELD, VA 22151
MLS# VAFX2313462Listed by: EXP REALTY LLC - Open Sat, 12:30 to 3:30pmNew
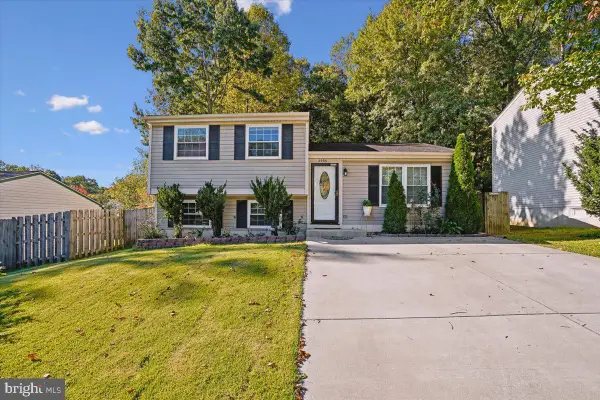 $629,900Active3 beds 2 baths1,080 sq. ft.
8460 Rippled Creek Ct, SPRINGFIELD, VA 22153
MLS# VAFX2347272Listed by: COLDWELL BANKER REALTY 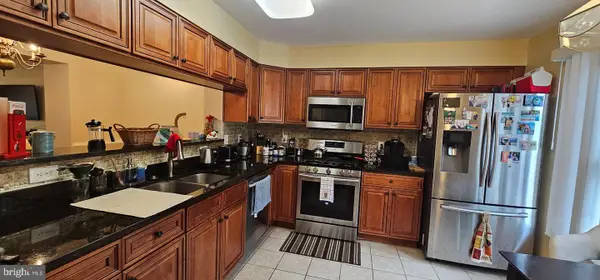 $675,000Pending3 beds 4 baths1,655 sq. ft.
Address Withheld By Seller, SPRINGFIELD, VA 22150
MLS# VAFX2347500Listed by: LONG & FOSTER REAL ESTATE, INC.


Protect your home and budget from life's surprises with an Assurant Home Warranty, backed by a partner that supports you through every step of homeownership. Explore Plans.
© 2023 - 2026 ERA Franchise Systems LLC. All rights reserved. ERA Franchise Systems LLC fully supports the principles of the Fair Housing Act and the Equal Opportunity Act. ERA, ERA Real Estate powered, and their respective logos are registered service marks of ERA Franchise Systems LLC. Each office is independently owned and operated.