
5818 Gloucester Ave, Springfield, VA 22150
Local realty services provided by:ERA Byrne Realty
5818 Gloucester Ave,Springfield, VA 22150
$505,800
- 4 Beds
- 2 Baths
- - sq. ft.
- Single family
- Sold
Listed by: lisa l. langlais
Office: keller williams realty
MLS#:VAFX2337906
Source:BRIGHTMLS
Sorry, we are unable to map this address
Price summary
- Price:$505,800
About this home
NO HOA! Single family home in commuters dream location in an up and coming neighborhood. Minutes to Springfield Metro and commuter parking. Four bedrooms, two bathrooms brick home with patio and fenced in yard. Sweat-equity special! Minutes to Ft. Belvoir, I95/I495 and Fairfax County Parkway. Close to shopping and restaurants.
Contact an agent
Home facts
- Year built:1954
- Subdivision & Development:SPRINGFIELD
- Listing ID #:VAFX2337906
- Added:44 day(s) ago
- Updated:October 12, 2026 at 06:01 AM
Rooms and interior
- Bedrooms:4
- Total bathrooms:2
- Full bathrooms:2
- Rooms Total:11
- Dining Description:Combination Kitchen/Dining
- Kitchen Description:Built-Ins, Dishwasher, Disposal, Exhaust Fan, Kitchen - Table Space, Oven/Range - Electric, Refrigerator
- Bedroom Description:Entry Level Bedroom
Heating and cooling
- Cooling:Central A/C
- Heating:Forced Air, Natural Gas
Structure and exterior
- Year built:1954
- Architectural Style:Ranch/Rambler
- Exterior Features:Patio(s)
- Foundation Description:Slab
- Levels:1 Story
Schools
- High school:JOHN R. LEWIS
- Middle school:KEY
- Elementary school:CRESTWOOD
Utilities
- Water:Public
- Sewer:Public Sewer
Finances and disclosures
- Price:$505,800
- Tax amount:$7,730 (2026)
Features and amenities
- Laundry features:Dryer, Dryer In Unit, Has Laundry, Washer, Washer In Unit
- Amenities:Bay/Bow Windows, Built-Ins, Cable TV Available, Electric Available, Main Entrance Lock, Natural Gas Available
Parking
- Parking description:Off Street, Paved Parking
New listings near 5818 Gloucester Ave
- Coming Soon
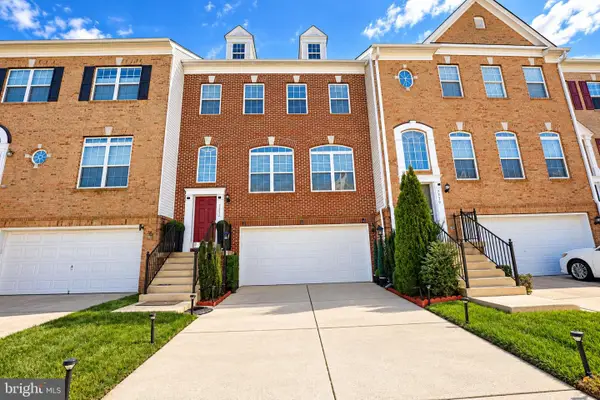 $819,980Coming Soon3 beds 4 baths2,240 sq. ft.
7332 Hampton Pl, SPRINGFIELD, VA 22150
MLS# VAFX2345744Listed by: FAIRFAX REALTY SELECT - Coming Soon
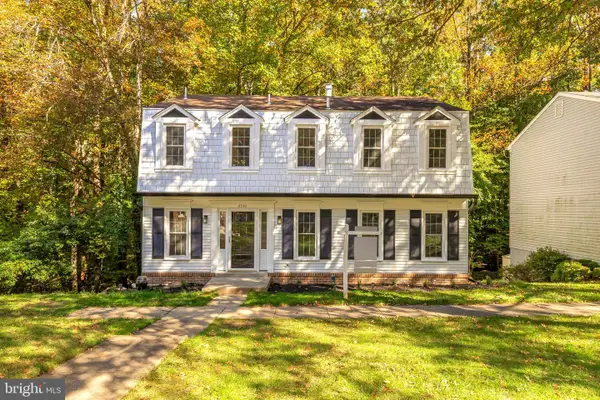 $799,900Coming Soon4 beds 3 baths2,473 sq. ft.
8550 Newington Forest Ct, SPRINGFIELD, VA 22153
MLS# VAFX2344820Listed by: SAMSON PROPERTIES - Coming SoonOpen Sun, 1 to 3pm
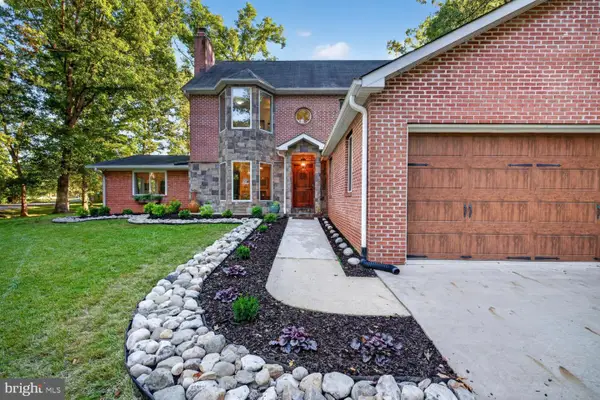 $1,100,000Coming Soon5 beds 5 baths4,510 sq. ft.
7300 Oriole Ave, SPRINGFIELD, VA 22150
MLS# VAFX2325832Listed by: SAMSON PROPERTIES - Coming Soon
 $799,950Coming Soon4 beds 3 baths1,861 sq. ft.
6801 Bellamy Ave, SPRINGFIELD, VA 22152
MLS# VAFX2345542Listed by: KW UNITED - Coming SoonOpen Sat, 2 to 4pm
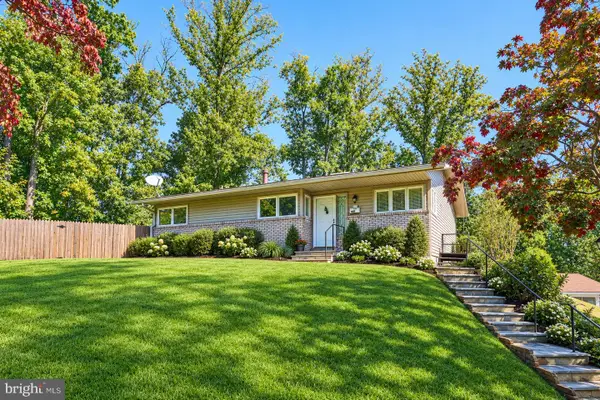 $925,000Coming Soon4 beds 3 baths2,060 sq. ft.
7718 Harwood Pl, SPRINGFIELD, VA 22152
MLS# VAFX2344280Listed by: KELLER WILLIAMS REALTY - Coming SoonOpen Fri, 4 to 6pm
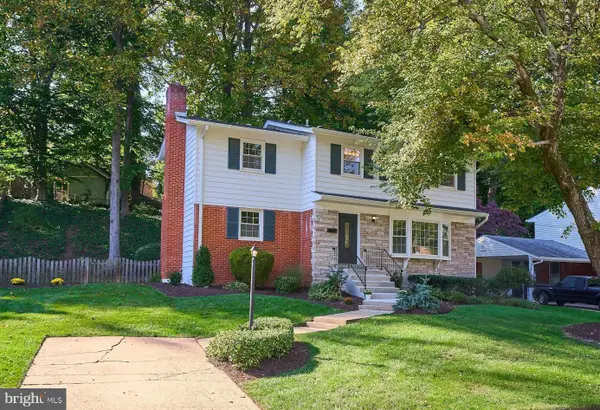 $809,900Coming Soon4 beds 4 baths2,400 sq. ft.
5934 Thomas Dr, SPRINGFIELD, VA 22150
MLS# VAFX2344696Listed by: BROCK REALTY - Coming Soon
 $825,000Coming Soon4 beds 3 baths2,250 sq. ft.
5232 Perth Ct, SPRINGFIELD, VA 22151
MLS# VAFX2344432Listed by: RE/MAX REALTY GROUP - Coming SoonOpen Sun, 2 to 4pm
 $699,950Coming Soon3 beds 3 baths1,840 sq. ft.
7767 Asterella Ct, SPRINGFIELD, VA 22152
MLS# VAFX2344768Listed by: LONG & FOSTER REAL ESTATE, INC. - Coming Soon
 $260,000Coming Soon2 beds 2 baths961 sq. ft.
8360 Dunham Court #636, Springfield, VA 22152
MLS# 2627031Listed by: EXP REALTY LLC - Coming Soon
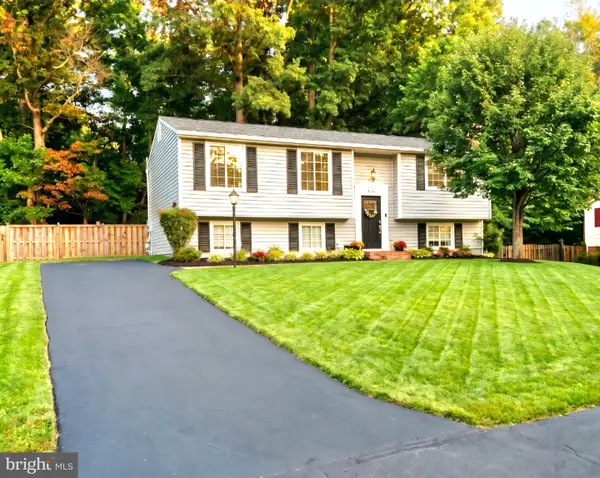 $749,900Coming Soon4 beds 3 baths2,068 sq. ft.
8734 Cold Plain Ct, SPRINGFIELD, VA 22153
MLS# VAFX2344326Listed by: CLASSIC REALTY LTD


Protect your home and budget from life's surprises with an Assurant Home Warranty, backed by a partner that supports you through every step of homeownership. Explore Plans.
© 2023 - 2026 ERA Franchise Systems LLC. All rights reserved. ERA Franchise Systems LLC fully supports the principles of the Fair Housing Act and the Equal Opportunity Act. ERA, ERA Real Estate powered, and their respective logos are registered service marks of ERA Franchise Systems LLC. Each office is independently owned and operated.