
5910 Flanders St, Springfield, VA 22150
Local realty services provided by:Mountain Realty ERA Powered
5910 Flanders St,Springfield, VA 22150
$665,000
- 4 Beds
- 3 Baths
- - sq. ft.
- Single family
- Sold
Listed by: deirdre thao vo
Office: samson properties
MLS#:VAFX2314922
Source:BRIGHTMLS
Sorry, we are unable to map this address
Price summary
- Price:$665,000
About this home
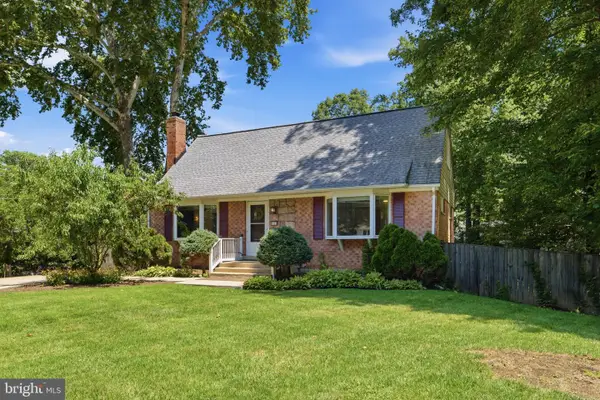
ACCEPTING BACK UP OFFERS - Location, location, location! Property values here have been rising consistently. Less than 5 minutes to I-495, I-395, I-95, Fairfax County Parkway, Virginia Rail Express (VRE) and Franconia Springfield Metro station. It's incredibly convenient being close to shopping, dining, and everyday conveniences at the mall and Springfield Town Center, with nearby favorites including Whole Foods, Trader Joe's, Giant, Target, Nordstrom Rack, and Maggiano's.
Just minutes away, Lake Accotink Park offers miles of trails, waterfront recreation, picnic areas, and year round community events across its stunning 493 acres, while Brookfield Park and The St. James sports and wellness complex provide even more nearby options to explore.
A spacious split-level home offering the kind of flexible layout that's hard to find, with room to spread out, space for guests or extended family, and a backyard made for everyday enjoyment. With multiple living areas, 3 full bathrooms, and thoughtful updates throughout, the home combines comfort, and functionality.
The newly installed driveway comfortably accommodates four cars, while additional on-street parking provides flexibility for guests. The major updates include a new HVAC system installed in 2021, a hot water heater replaced in 2023, and a 4-car driveway. Best of all, the neighborhood does not have an HOA fee, giving you more freedom and flexibility with your home....
Contact an agent
Home facts
- Year built:1954
- Subdivision & Development:LYNBROOK
- Listing ID #:VAFX2314922
- Added:78 day(s) ago
- Updated:August 10, 2026 at 06:03 AM
Rooms and interior
- Bedrooms:4
- Total bathrooms:3
- Full bathrooms:3
- Dining Description:Dining Room
- Kitchen Description:Combination Kitchen/Living, Dishwasher, Disposal, Exhaust Fan, Range Hood, Recessed Lighting, Refrigerator
- Basement:Yes
- Basement Description:Fully Finished, Heated, Outside Entrance, Rear Entrance
Heating and cooling
- Cooling:Central A/C
- Heating:Forced Air, Natural Gas
Structure and exterior
- Year built:1954
- Architectural Style:Split Level
- Construction Materials:Brick, Combination
- Exterior Features:Patio(s), Sidewalks
- Foundation Description:Block
- Levels:3 Story
Schools
- High school:JOHN R. LEWIS
- Middle school:KEY
- Elementary school:LYNBROOK
Utilities
- Water:Public
- Sewer:Public Sewer
Finances and disclosures
- Price:$665,000
- Tax amount:$7,199 (2025)
Features and amenities
- Laundry features:Dryer, Washer
- Amenities:Recessed Lighting
New listings near 5910 Flanders St
- Coming Soon
 $775,000Coming Soon4 beds 3 baths
5313 Weymouth Dr, SPRINGFIELD, VA 22151
MLS# VAFX2334234Listed by: SAMSON PROPERTIES - Coming Soon
 $970,000Coming Soon5 beds 4 baths
6012 Nassau Dr, SPRINGFIELD, VA 22152
MLS# VAFX2333220Listed by: COLDWELL BANKER REALTY - New
 $850,000Active6 beds 4 baths2,496 sq. ft.
7415 Jervis St, SPRINGFIELD, VA 22151
MLS# VAFX2333894Listed by: SAMSON PROPERTIES - New
 $669,000Active3 beds 4 baths2,153 sq. ft.
6504 Hubbardton Way, SPRINGFIELD, VA 22150
MLS# VAFX2334206Listed by: FAIRFAX REALTY - New
 $725,000Active4 beds 3 baths2,553 sq. ft.
7702 Jewelweed Ct, SPRINGFIELD, VA 22152
MLS# VAFX2334158Listed by: KELLER WILLIAMS CAPITAL PROPERTIES - Coming Soon
 $450,000Coming Soon3 beds 2 baths
8106 Parkdale Ct, SPRINGFIELD, VA 22153
MLS# VAFX2334120Listed by: SAMSON PROPERTIES - Coming SoonOpen Sat, 1 to 4pm
 $850,000Coming Soon5 beds 2 baths
8923 Cromwell, SPRINGFIELD, VA 22151
MLS# VAFX2332400Listed by: PEARSON SMITH REALTY, LLC - New
 $1,025,000Active5 beds 4 baths3,358 sq. ft.
7316 Walnut Knoll Dr, SPRINGFIELD, VA 22153
MLS# VAFX2333254Listed by: REAL BROKER, LLC - New
 $579,999Active3 beds 3 baths2,192 sq. ft.
7261 Olde Lantern Way, SPRINGFIELD, VA 22152
MLS# VAFX2333908Listed by: UNITED AMERICAN REALTY - New
 $560,000Active3 beds 3 baths1,376 sq. ft.
7836 Marconi Ct, SPRINGFIELD, VA 22153
MLS# VAFX2333808Listed by: SAMSON PROPERTIES


Protect your home and budget from life's surprises with an Assurant Home Warranty, backed by a partner that supports you through every step of homeownership. Explore Plans.
© 2023 - 2026 ERA Franchise Systems LLC. All rights reserved. ERA Franchise Systems LLC fully supports the principles of the Fair Housing Act and the Equal Opportunity Act. ERA, ERA Real Estate powered, and their respective logos are registered service marks of ERA Franchise Systems LLC. Each office is independently owned and operated.