
6295 Red Fox Estates Ct, Springfield, VA 22152
Local realty services provided by:Mountain Realty ERA Powered
6295 Red Fox Estates Ct,Springfield, VA 22152
$1,399,000
- 7 Beds
- 7 Baths
- 6,564 sq. ft.
- Single family
- Coming Soon
Listed by: janet m bahmer
Office: janet m bahmer
MLS#:VAFX2326132
Source:BRIGHTMLS
Price summary
- Price:$1,399,000
- Price per sq. ft.:$213.13
About this home
Nestled in the prestigious Red Fox Estates, this exquisite Colonial home on the cul de sac offers a harmonious blend of luxury and comfort, perfect for those seeking an elevated lifestyle. This home has 4 living levels with approx 5,700 sq ft of finished space and features 7 spacious bedrooms and 6.5 elegantly appointed bathrooms. This residence is designed for relaxation, entertaining and functionality. Step inside to discover a warm and inviting interior, where rich hardwood floors flow seamlessly throughout the main living areas, which include a formal Living Room and formal Dining Room. The Family Room, featuring with a charming brick gas fireplace, serves as the heart of the home, providing a cozy gathering space that effortlessly connects to the gourmet kitchen. This culinary haven features a large island, a secondary island, built-in appliances, and a convenient pantry, making it ideal for both casual meals and dinner parties. The large light filled Sunroom adjacent to the Kitchen provides additional entertaining space and lovely views. On the Main Level there is also a generous sized private Office, the Laundry Room and Mud Room. Retreat to Upper Level 1 where you find the luxurious Primary Suite that has new carpet and freshly painted. It's complete with a large walk-in closet and a spa-like Bathroom featuring a soaking tub and a stall shower, offering a serene escape at the end of the day. There are 4 additional bedrooms on this level. Each is generously sized. 2 Bedrooms have an ensuite Bathroom, 2 Bedrooms share a Jack N Jill Bathroom, ensuring comfort and privacy for all. Upper Level 2 has a fully built out Private Suite with a Living Room, Bedroom and Full Bathroom. The finished basement, which includes a Bedroom and Full Bathroom, adds valuable living space, perfect for another recreation area. The daylight windows and outside entrance provide a seamless connection to the outdoors. Outside, the property is beautifully landscaped, backing to tranquil trees that offer a sense of privacy and serenity. Enjoy evenings on the expansive deck or relax on the charming porch, perfect for savoring morning coffee or evening sunsets. The exterior is enhanced by thoughtful features such as exterior lighting and a well-maintained gutter system. Parking is a breeze with an oversized attached garage that accommodates two vehicles, along with additional driveway space for guests. This home is not just a residence; it's a lifestyle. The Cardinal Forest area in West Springfield has a strong sense of community and well-maintained common areas, Red Fox Estates offers a peaceful retreat while remaining conveniently close to local amenities. Experience the perfect blend of luxury, comfort, and nature in this stunning property, where every detail has been thoughtfully curated for your enjoyment....
Contact an agent
Home facts
- Year built:1998
- Subdivision & Development:RED FOX ESTATES
- Listing ID #:VAFX2326132
- Updated:November 13, 2026 at 03:01 PM
Rooms and interior
- Bedrooms:7
- Total bathrooms:7
- Full bathrooms:6
- Half bathrooms:1
- Rooms Total:13
- Flooring:Carpet, Ceramic Tile, Hardwood
- Dining Description:Dining Room
- Bathrooms Description:Half Bath
- Kitchen Description:Breakfast Area, Built-In Microwave, Built-Ins, Carpet, Crown Moldings, Dishwasher, Disposal, Icemaker, Indoor Grill, Kitchen - Island, Oven/Range - Gas, Pantry, Recessed Lighting, Refrigerator
- Bedroom Description:Additional Bedroom, Carpet, Walk In Closet(s)
- Basement:Yes
- Basement Description:Connecting Stairway, Daylight, Full, Heated, Improved, Interior Access, Outside Entrance, Partially Finished, Sump Pump
- Living area:6,564 sq. ft.
Heating and cooling
- Cooling:Ceiling Fan(s), Heat Pump(s)
- Heating:Central, Electric, Heat Pump(s)
Structure and exterior
- Roof:Architectural Shingle
- Year built:1998
- Building area:6,564 sq. ft.
- Lot area:0.27 Acres
- Lot Features:Backs to Trees
- Architectural Style:Colonial
- Construction Materials:Brick, Brick Front, Stick Built, Vinyl Siding
- Exterior Features:Deck(s), Exterior Lighting, Gutter System, Porch(es)
- Foundation Description:Concrete Perimeter
- Levels:4 Story
Schools
- High school:WEST SPRINGFIELD
- Middle school:IRVING
- Elementary school:CARDINAL FOREST
Utilities
- Water:Public
- Sewer:Public Sewer
Finances and disclosures
- Price:$1,399,000
- Price per sq. ft.:$213.13
- Tax amount:$14,924 (2026)
Features and amenities
- Laundry features:Dryer, Laundry, Washer
- Amenities:Built-Ins, Carpet, Ceiling Fan(s), Chair Railings, Crown Moldings, Natural Gas Available, Recessed Lighting, Skylight(s), Store/Office, Window Treatments
Parking
- Parking description:Additional Storage Area, Attached Garage, Garage - Front Entry, Garage Door Opener, Inside Access, Oversized
- Garage:Yes
- Garage spaces:2
New listings near 6295 Red Fox Estates Ct
- Coming Soon
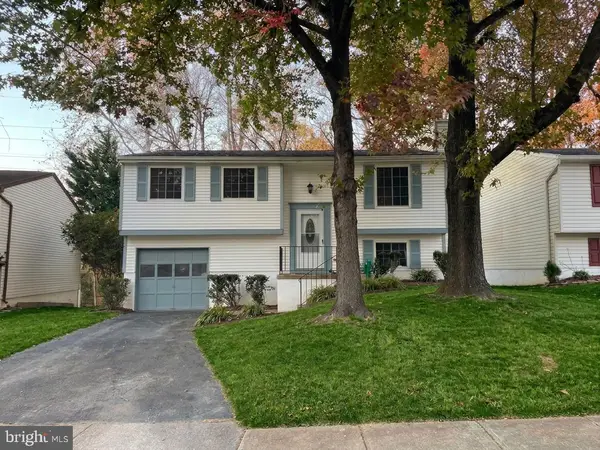 $649,900Coming Soon4 beds 2 baths1,466 sq. ft.
8464 Great Lake Ln, SPRINGFIELD, VA 22153
MLS# VAFX2349342Listed by: KELLER WILLIAMS REALTY - Coming Soon
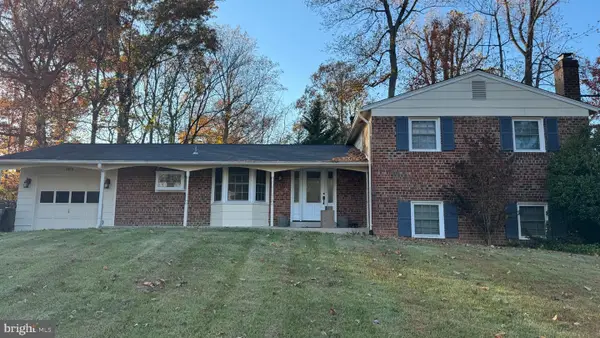 $850,000Coming Soon4 beds 3 baths2,533 sq. ft.
6614 Huntsman Blvd, SPRINGFIELD, VA 22152
MLS# VAFX2349972Listed by: CORCORAN MCENEARNEY - Coming Soon
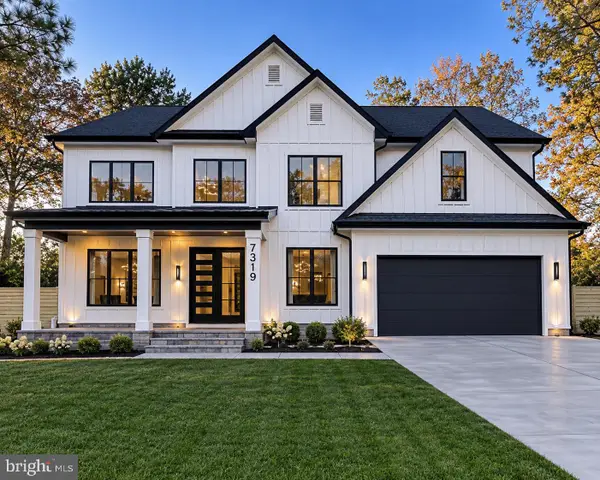 $1,599,989Coming Soon6 beds 7 baths5,295 sq. ft.
7319 Inzer St, SPRINGFIELD, VA 22151
MLS# VAFX2349974Listed by: EXP REALTY, LLC - Coming Soon
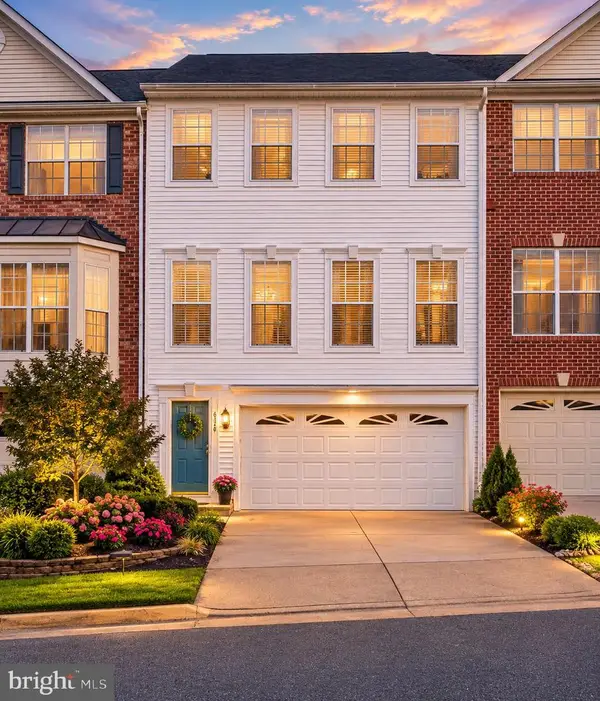 $759,900Coming Soon4 beds 4 baths1,760 sq. ft.
6356 Regal Oak Dr, SPRINGFIELD, VA 22152
MLS# VAFX2347716Listed by: SPRING HILL REAL ESTATE, LLC. - Coming Soon
 $825,000Coming Soon4 beds 3 baths2,250 sq. ft.
5232 Perth Ct, SPRINGFIELD, VA 22151
MLS# VAFX2344432Listed by: RE/MAX REALTY GROUP - Coming Soon
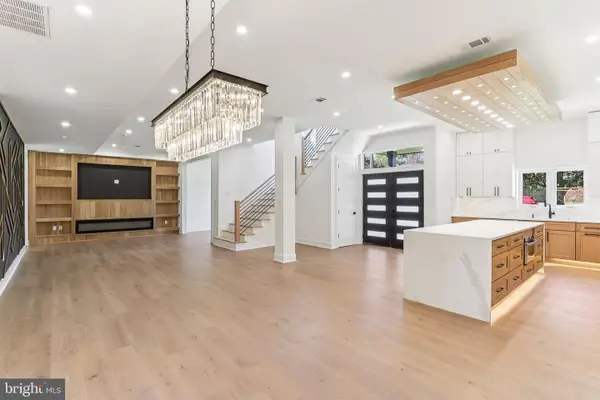 $1,495,000Coming Soon6 beds 6 baths4,500 sq. ft.
5419 Kempsville St, SPRINGFIELD, VA 22151
MLS# VAFX2303950Listed by: SAMSON PROPERTIES - New
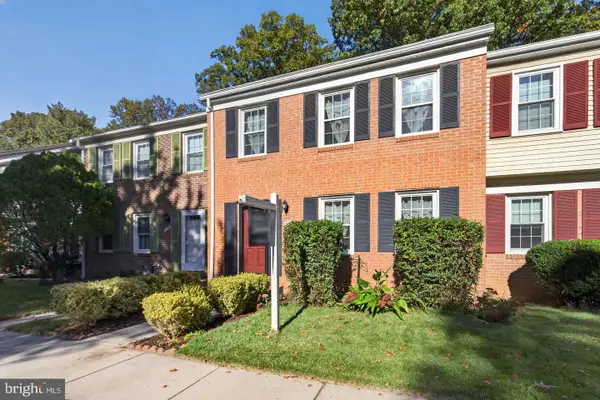 $540,000Active3 beds 3 baths1,724 sq. ft.
7734 Brandeis Way, SPRINGFIELD, VA 22153
MLS# VAFX2350236Listed by: LONG & FOSTER REAL ESTATE, INC. - Open Fri, 5 to 7pmNew
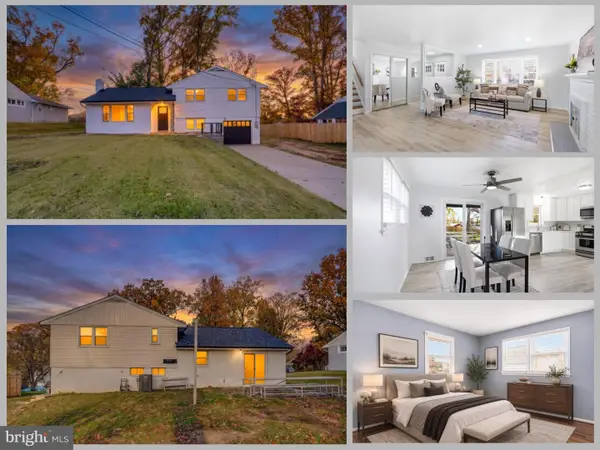 $625,000Active3 beds 3 baths1,897 sq. ft.
7410 Dickenson St, SPRINGFIELD, VA 22150
MLS# VAFX2349140Listed by: EXP REALTY LLC - Open Sat, 1 to 3pmNew
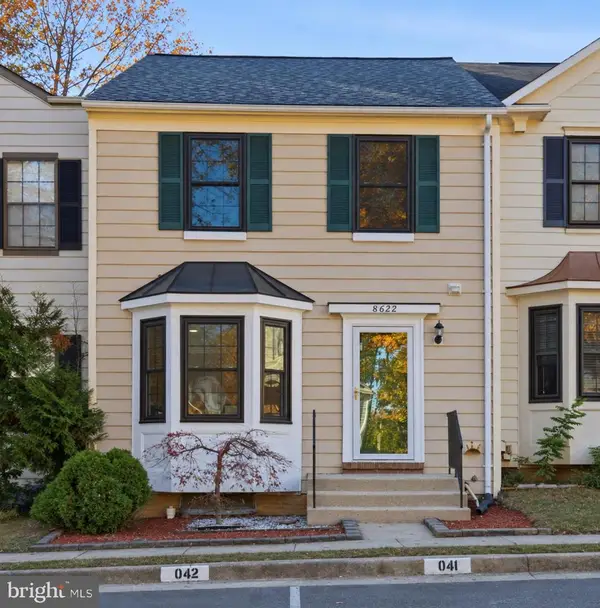 $615,000Active3 beds 3 baths2,042 sq. ft.
8622 Western Oak Dr, SPRINGFIELD, VA 22153
MLS# VAFX2348700Listed by: EXP REALTY, LLC


Protect your home and budget from life's surprises with an Assurant Home Warranty, backed by a partner that supports you through every step of homeownership. Explore Plans.
© 2023 - 2026 ERA Franchise Systems LLC. All rights reserved. ERA Franchise Systems LLC fully supports the principles of the Fair Housing Act and the Equal Opportunity Act. ERA, ERA Real Estate powered, and their respective logos are registered service marks of ERA Franchise Systems LLC. Each office is independently owned and operated.