
6366 Dakine Cir, Springfield, VA 22150
Local realty services provided by:ERA Central Realty Group
Upcoming open houses
- Sun, Oct 0412:00 pm - 02:00 pm
Listed by: catherine marie wojtowicz
Office: samson properties
MLS#:VAFX2342548
Source:BRIGHTMLS
Price summary
- Price:$675,000
- Price per sq. ft.:$307.66
- Monthly HOA dues:$140
About this home
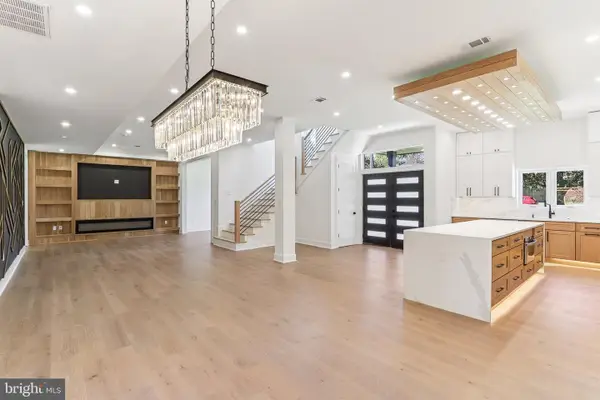
Welcome to this light-filled brick-front end-unit townhome in Springfield, VA, ideally located in the desirable Japonica community. Offering 3 bedrooms, 2 full and 2 half baths, a one-car garage, and three fully finished levels, this spacious home combines comfortable living with convenient access to shopping, dining, parks, Metro, and major commuter routes.
The main level features hardwood flooring, abundant natural light, and an open, inviting layout enhanced by the additional windows found in this end-unit home. The spacious eat-in kitchen offers plenty of room for everyday meals and entertaining, with a breakfast bar providing additional seating and workspace.
Upstairs, the primary bedroom suite offers a beautifully updated private bath with stylish finishes and a spa-inspired feel. Two additional bedrooms and a second full bath complete the upper level.
The finished walkout lower level provides valuable flexible living space and includes a half bathroom, making it ideal for a recreation room, home office, gym, guest space, media room, or additional family living area. Step outside to a tree-lined setting and partially fenced outdoor space along the side of the home. Convenient visitor parking is located nearby.
The HOA includes an outdoor swimming pool, clubhouse, playground, tennis courts, and walking paths. Springfield Forest Park is accessible from the community and provides additional opportunities for outdoor recreation.
Commuters will appreciate the complimentary weekday rush-hour shuttle to Franconia-Springfield Metro Station, providing access to the Blue Line and VRE. A paved pedestrian and bike path also connects the community to the station.
The location offers easy access to Springfield Town Center, shopping, restaurants, parks, and major commuter routes including I-95, I-395, and I-495. With its desirable end-unit location, garage, finished walkout lower level, updated primary bath, community amenities, and convenient transportation options, this Springfield townhome is the perfect place to call home....
Contact an agent
Home facts
- Year built:1996
- Subdivision & Development:JAPONICA
- Listing ID #:VAFX2342548
- Added:2 day(s) ago
- Updated:October 04, 2026 at 01:58 PM
Rooms and interior
- Bedrooms:3
- Total bathrooms:4
- Full bathrooms:2
- Half bathrooms:2
- Flooring:Carpet, Hardwood
- Dining Description:Combination Dining/Living
- Bathrooms Description:Primary Bath(s)
- Kitchen Description:Breakfast Area, Built-In Microwave, Carpet, Crown Moldings, Dishwasher, Disposal, Energy Efficient Appliances, Exhaust Fan, Extra Refrigerator/Freezer, Kitchen - Country, Kitchen - Eat-In, Kitchen - Island, Oven - Self Cleaning, Oven/Range - Gas, Pantry, Range Hood, Stove
- Bedroom Description:Carpet, Primary Bedroom - Bay Front
- Basement:Yes
- Basement Description:Daylight, Front Entrance, Full, Fully Finished, Garage Access, Outside Entrance, Rear Entrance, Walkout Level, Windows
- Living area:2,194 sq. ft.
Heating and cooling
- Cooling:Ceiling Fan(s), Central A/C
- Heating:Central, Forced Air, Natural Gas
Structure and exterior
- Year built:1996
- Building area:2,194 sq. ft.
- Lot area:0.05 Acres
- Lot Features:Landscaping
- Architectural Style:Colonial
- Construction Materials:Brick, Vinyl Siding
- Exterior Features:Brick, Deck(s), Patio(s), Sidewalks, Street Lights
- Foundation Description:Concrete Perimeter
- Levels:3 Story
Schools
- High school:JOHN R. LEWIS
- Middle school:KEY
- Elementary school:FORESTDALE
Utilities
- Water:Public
- Sewer:Public Sewer
Finances and disclosures
- Price:$675,000
- Price per sq. ft.:$307.66
- Tax amount:$8,068 (2026)
Features and amenities
- Laundry features:Dryer, Washer
- Amenities:Bay/Bow Windows, Cable TV, Carpet, Ceiling Fan(s), Crown Moldings, Insulated Windows, Main Entrance Lock, Phone Available, Primary Bedroom - Bay Front, Sliding Windows, Smoke Detector, Storm Windows
Parking
- Parking description:Attached Garage, Concrete Driveway, Garage - Front Entry, Garage Door Opener, Inside Access
- Garage:Yes
- Garage spaces:1
New listings near 6366 Dakine Cir
- Coming Soon
 $675,000Coming Soon4 beds 2 baths1,806 sq. ft.
8108 Adair Ln, SPRINGFIELD, VA 22151
MLS# VAFX2344248Listed by: SAMSON PROPERTIES - Coming Soon
 $260,000Coming Soon2 beds 2 baths961 sq. ft.
8360 Dunham Court #636, Springfield, VA 22152
MLS# 2627031Listed by: EXP REALTY LLC - Coming Soon
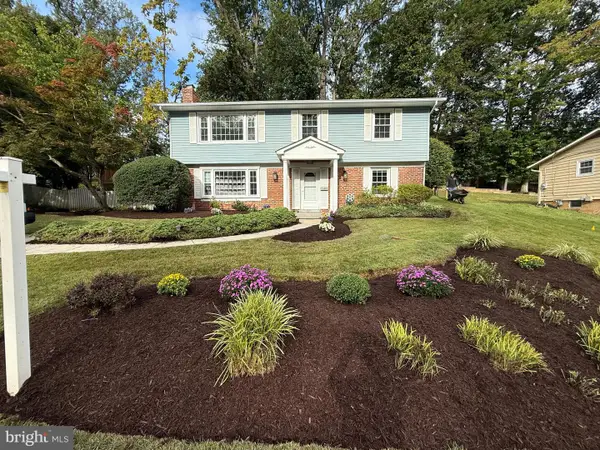 $886,000Coming Soon5 beds 3 baths3,100 sq. ft.
7840 Brompton St, SPRINGFIELD, VA 22152
MLS# VAFX2344522Listed by: KW UNITED - Coming Soon
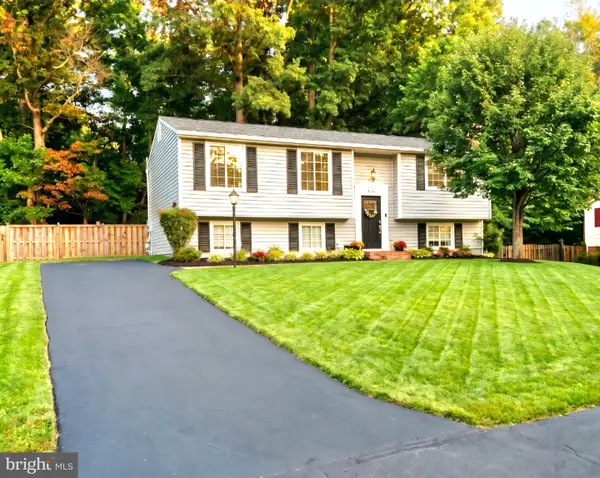 $749,900Coming Soon4 beds 3 baths2,068 sq. ft.
8734 Cold Plain Ct, SPRINGFIELD, VA 22153
MLS# VAFX2344326Listed by: CLASSIC REALTY LTD - Coming Soon
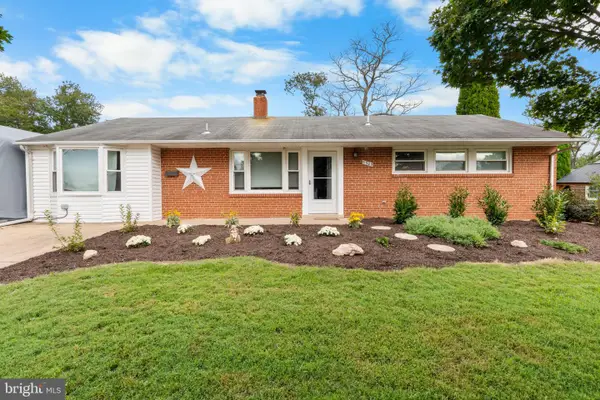 $659,900Coming Soon3 beds 2 baths1,416 sq. ft.
5305 Oldcastle Ln, SPRINGFIELD, VA 22151
MLS# VAFX2342882Listed by: SAMSON PROPERTIES - Coming Soon
 $675,000Coming Soon6 beds 2 baths1,220 sq. ft.
5903 Hanover Ave, SPRINGFIELD, VA 22150
MLS# VAFX2343998Listed by: VEACH REALTY GROUP - Coming Soon
 $679,000Coming Soon3 beds 2 baths1,242 sq. ft.
6200 Kentland St, SPRINGFIELD, VA 22150
MLS# VAFX2343542Listed by: SAMSON PROPERTIES - Coming Soon
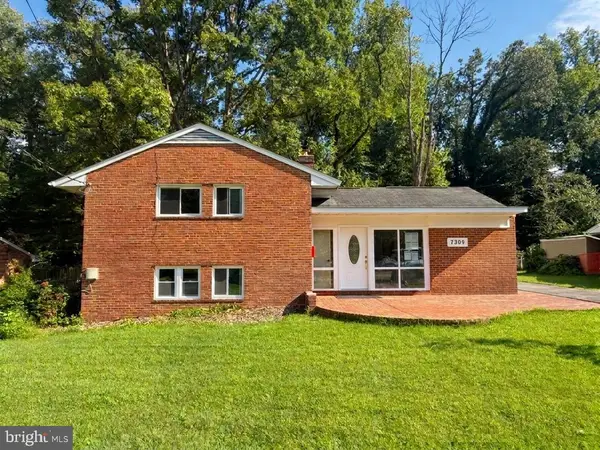 $988,000Coming Soon5 beds 5 baths3,227 sq. ft.
7309 Leesville Blvd, SPRINGFIELD, VA 22151
MLS# VAFX2343216Listed by: SAMSON PROPERTIES - Coming Soon
 $550,000Coming Soon3 beds 3 baths1,724 sq. ft.
7734 Brandeis Way, SPRINGFIELD, VA 22153
MLS# VAFX2341466Listed by: LONG & FOSTER REAL ESTATE, INC. - Coming Soon
 $1,495,000Coming Soon6 beds 6 baths4,500 sq. ft.
5419 Kempsville St, SPRINGFIELD, VA 22151
MLS# VAFX2303950Listed by: SAMSON PROPERTIES


Protect your home and budget from life's surprises with an Assurant Home Warranty, backed by a partner that supports you through every step of homeownership. Explore Plans.
© 2023 - 2026 ERA Franchise Systems LLC. All rights reserved. ERA Franchise Systems LLC fully supports the principles of the Fair Housing Act and the Equal Opportunity Act. ERA, ERA Real Estate powered, and their respective logos are registered service marks of ERA Franchise Systems LLC. Each office is independently owned and operated.