
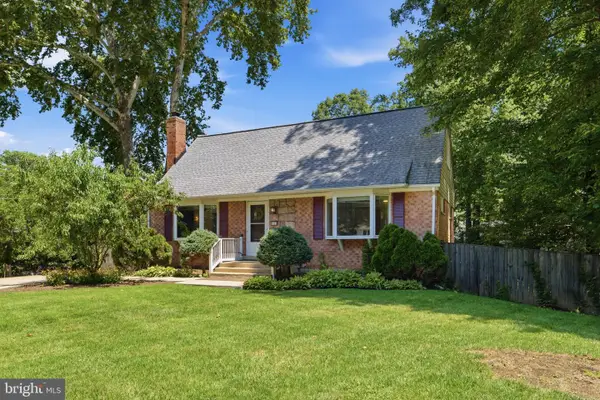
6404 Phillip Ct, Springfield, VA 22152
Local realty services provided by:O'BRIEN REALTY ERA POWERED
6404 Phillip Ct,Springfield, VA 22152
$1,055,000
- 5 Beds
- 4 Baths
- - sq. ft.
- Single family
- Sold
Listed by: amanda k etro, kathleen g mcdonald
Office: serhant
MLS#:VAFX2295128
Source:BRIGHTMLS
Sorry, we are unable to map this address
Price summary
- Price:$1,055,000
About this home
***OPEN HOUSE CANCELED FOR SUNDAY, JULY 12TH**** Welcome home to 6404 Phillip Court located in Kenwood Oaks, a hidden gem in the heart of West Springfield! This beautifully remodeled Marlborough model offers 5 bedrooms, 2 full & 2 half bathrooms, and over 3,300 total square feet across three finished levels, all sitting on a spacious 0.3194 acre lot with a 2-car garage plus driveway parking. The upper level features 4 bedrooms and 2 full bathrooms, a half bath is conveniently located on the main level, and the walk-out lower level offers a 5th bedroom and additional half bath, perfect for guests, extended family, or a private home office setup. Enjoy cozy evenings by the propane fireplace, or head outside to the front porch, back patio, and stone work for effortless indoor-outdoor living. Original owners have lovingly maintained and updated this home throughout the years. 2026 updates include freshly painted kitchen & laundry room cabinets, a fully remodeled primary bathroom, updated upper-level hall bath, new carpet throughout, fresh paint throughout, recessed lighting, new GFCIs, new water valves in the bathrooms, and new smoke detectors and ceiling fans. Additional updates: 2025 - roof, gutters & Trex deck. 2022 - water heater. 2020 - water softener. 2018 - HVAC. Community at its finest - Kenwood Oaks has no HOA and is connected to Hidden Pond Park with multiple wooded trails, and conveniently just a hop, skip, and a jump away from Springfield Golf & Country Club, Starbucks, Trader Joe's, Shopping, Yoga, Fitness Centers, Restaurants and so much more!...
Contact an agent
Home facts
- Year built:1983
- Subdivision & Development:KENWOOD OAKS
- Listing ID #:VAFX2295128
- Added:35 day(s) ago
- Updated:August 10, 2026 at 06:03 AM
Rooms and interior
- Bedrooms:5
- Total bathrooms:4
- Full bathrooms:2
- Half bathrooms:2
- Flooring:Carpet, Ceramic Tile, Hardwood
- Dining Description:Dining Area, Dining Room
- Bathrooms Description:Full Bath, Half Bath, Primary Bathroom
- Kitchen Description:Breakfast Area, Built-In Microwave, Built-In Range, Built-Ins, Carpet, Dishwasher, Disposal, Icemaker, Kitchen - Eat-In, Kitchen - Table Space, Refrigerator, Water Heater, Wet/Dry Bar
- Bedroom Description:Carpet, Primary Bedroom, Walk In Closet(s)
- Basement:Yes
- Basement Description:Connecting Stairway, Daylight, Full, Heated, Improved, Outside Entrance, Rear Entrance, Walkout Level, Windows
Heating and cooling
- Cooling:Ceiling Fan(s), Central A/C
- Heating:Electric, Heat Pump(s)
Structure and exterior
- Year built:1983
- Lot Features:Cul-de-sac, Front Yard, Landscaping, Partly Wooded, Private, Rear Yard
- Architectural Style:Colonial
- Construction Materials:Aluminum Siding
- Exterior Features:Bump-outs, Deck(s), Patio(s), Sidewalks
- Levels:3 Story
Schools
- High school:WEST SPRINGFIELD
- Middle school:IRVING
- Elementary school:ROLLING VALLEY
Utilities
- Water:Public
- Sewer:Public Sewer
Finances and disclosures
- Price:$1,055,000
- Tax amount:$10,148 (2025)
Features and amenities
- Laundry features:Dryer, Dryer In Unit, Laundry, Washer, Washer In Unit
- Amenities:Bar, Built-Ins, Carpet, Ceiling Fan(s), Wet/Dry Bar
Parking
- Parking description:Attached Garage, Garage - Front Entry, Garage Door Opener, Inside Access, Oversized, Paved Driveway
- Garage:Yes
- Garage spaces:2
New listings near 6404 Phillip Ct
- Coming Soon
 $775,000Coming Soon4 beds 3 baths
5313 Weymouth Dr, SPRINGFIELD, VA 22151
MLS# VAFX2334234Listed by: SAMSON PROPERTIES - Coming Soon
 $970,000Coming Soon5 beds 4 baths
6012 Nassau Dr, SPRINGFIELD, VA 22152
MLS# VAFX2333220Listed by: COLDWELL BANKER REALTY - New
 $850,000Active6 beds 4 baths2,496 sq. ft.
7415 Jervis St, SPRINGFIELD, VA 22151
MLS# VAFX2333894Listed by: SAMSON PROPERTIES - New
 $669,000Active3 beds 4 baths2,153 sq. ft.
6504 Hubbardton Way, SPRINGFIELD, VA 22150
MLS# VAFX2334206Listed by: FAIRFAX REALTY - New
 $725,000Active4 beds 3 baths2,553 sq. ft.
7702 Jewelweed Ct, SPRINGFIELD, VA 22152
MLS# VAFX2334158Listed by: KELLER WILLIAMS CAPITAL PROPERTIES - Coming Soon
 $450,000Coming Soon3 beds 2 baths
8106 Parkdale Ct, SPRINGFIELD, VA 22153
MLS# VAFX2334120Listed by: SAMSON PROPERTIES - Coming SoonOpen Sat, 1 to 4pm
 $850,000Coming Soon5 beds 2 baths
8923 Cromwell, SPRINGFIELD, VA 22151
MLS# VAFX2332400Listed by: PEARSON SMITH REALTY, LLC - New
 $1,025,000Active5 beds 4 baths3,358 sq. ft.
7316 Walnut Knoll Dr, SPRINGFIELD, VA 22153
MLS# VAFX2333254Listed by: REAL BROKER, LLC - New
 $579,999Active3 beds 3 baths2,192 sq. ft.
7261 Olde Lantern Way, SPRINGFIELD, VA 22152
MLS# VAFX2333908Listed by: UNITED AMERICAN REALTY - New
 $560,000Active3 beds 3 baths1,376 sq. ft.
7836 Marconi Ct, SPRINGFIELD, VA 22153
MLS# VAFX2333808Listed by: SAMSON PROPERTIES


Protect your home and budget from life's surprises with an Assurant Home Warranty, backed by a partner that supports you through every step of homeownership. Explore Plans.
© 2023 - 2026 ERA Franchise Systems LLC. All rights reserved. ERA Franchise Systems LLC fully supports the principles of the Fair Housing Act and the Equal Opportunity Act. ERA, ERA Real Estate powered, and their respective logos are registered service marks of ERA Franchise Systems LLC. Each office is independently owned and operated.