
6450 Summerton Ct, Springfield, VA 22150
Local realty services provided by:ERA Liberty Realty
6450 Summerton Ct,Springfield, VA 22150
$994,000
- 5 Beds
- 4 Baths
- 2,300 sq. ft.
- Single family
- Active
Listed by: lealem fisseha
Office: samson properties
MLS#:VAFX2330196
Source:BRIGHTMLS
Price summary
- Price:$994,000
- Price per sq. ft.:$432.17
About this home
Back on the market due to finance. Schedule your private showing today!
Welcome to this elegant brick-front detached home, ideally situated on a quiet private cul-de-sac and offering a spacious open floor plan designed for comfortable everyday living and entertaining. From the moment you enter the impressive two-story foyer, you'll appreciate the beautiful wall-to-wall hardwood flooring that flows throughout the main and upper levels.
The main level features a private home office, separate formal living and dining rooms, and a stunning two-story family room filled with natural light. The gourmet kitchen offers granite countertops, a center island, stainless steel appliances, 42-inch cabinetry, and generous workspace, with seamless access to the private deck and stone patio overlooking a beautifully landscaped, fully fenced backyard; perfect for relaxing or entertaining.
Upstairs, the luxurious owner's suite boasts a vaulted ceiling, custom walk-in closets with built-in storage solutions, and a spa-inspired bath featuring double vanities, a soaking garden tub, and a separate shower. Three additional spacious bedrooms share a well-appointed hallway bathroom.
The fully finished walk-up basement provides exceptional versatility with a fifth bedroom, a separate den/gym, a large recreation room complete with a wet bar, a full bathroom, a dedicated laundry and mechanical room, and durable engineered hardwood flooring. As an added bonus, the homeowner is offering to convey the pool table at no cost, creating an outstanding entertainment space for the new owner.
Conveniently located within walking distance to Springfield Metro, schools, and Springfield Town Center. Enjoy quick access to commuter lots, I-95, I-395, and I-495, with easy commuting to Fort Belvoir, the Pentagon, Reagan National Airport, and Washington, D.C.
This exceptional home combines space, quality, comfort, and an unbeatable LOCATION. YES, LOCATION. don't miss this incredible opportunity!...
Contact an agent
Home facts
- Year built:1994
- Subdivision & Development:NONE AVAILABLE
- Listing ID #:VAFX2330196
- Added:52 day(s) ago
- Updated:September 13, 2026 at 01:50 PM
Rooms and interior
- Bedrooms:5
- Total bathrooms:4
- Full bathrooms:3
- Half bathrooms:1
- Flooring:Bamboo, Carpet, Ceramic Tile, Hardwood
- Dining Description:Dining Area, Dining Room
- Bathrooms Description:Primary Bath(s)
- Kitchen Description:Dishwasher, Disposal, Exhaust Fan, Icemaker, Kitchen - Island, Kitchen - Table Space, Microwave, Refrigerator, Stove, Upgraded Countertops, Wet/Dry Bar
- Bedroom Description:Primary Bedroom
- Basement:Yes
- Basement Description:Daylight, Full, Fully Finished, Outside Entrance, Rear Entrance, Sump Pump, Walkout Stairs, Windows
- Living area:2,300 sq. ft.
Heating and cooling
- Cooling:Ceiling Fan(s), Central A/C
- Heating:Forced Air, Natural Gas
Structure and exterior
- Roof:Shingle
- Year built:1994
- Building area:2,300 sq. ft.
- Lot area:0.21 Acres
- Lot Features:Adjoins - Open Space, Cul-de-sac, Flood Plain, Landscaping, Rear Yard
- Architectural Style:Colonial
- Construction Materials:Brick Front
- Exterior Features:Breezeway, Deck(s), Flood Lights, Patio(s), Secure Storage
- Foundation Description:Slab
- Levels:3 Story
Schools
- High school:JOHN R. LEWIS
Utilities
- Water:Public
- Sewer:Public Sewer
Finances and disclosures
- Price:$994,000
- Price per sq. ft.:$432.17
- Tax amount:$10,242 (2025)
Features and amenities
- Laundry features:Laundry
- Amenities:Bay/Bow Windows, Electric Alarm, Electric Available, Natural Gas Available, Wet/Dry Bar
Parking
- Parking description:Asphalt Driveway, Attached Garage, Built In, Concrete Driveway, Garage - Front Entry, Garage Door Opener
- Garage:Yes
- Garage spaces:2
New listings near 6450 Summerton Ct
- Coming Soon
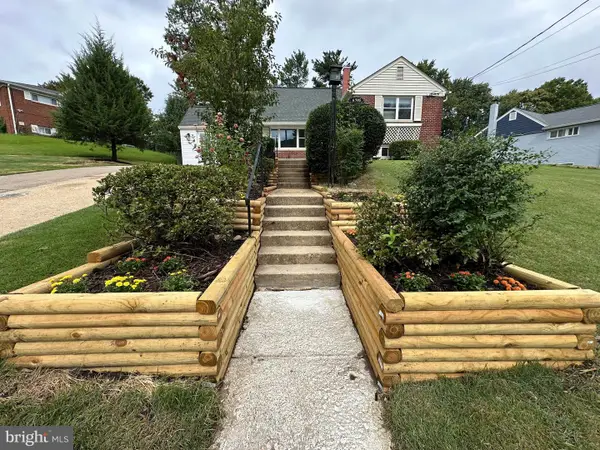 $694,900Coming Soon4 beds 2 baths1,211 sq. ft.
6705 Cabin John Rd, SPRINGFIELD, VA 22150
MLS# VAFX2340976Listed by: SAMSON PROPERTIES - Coming Soon
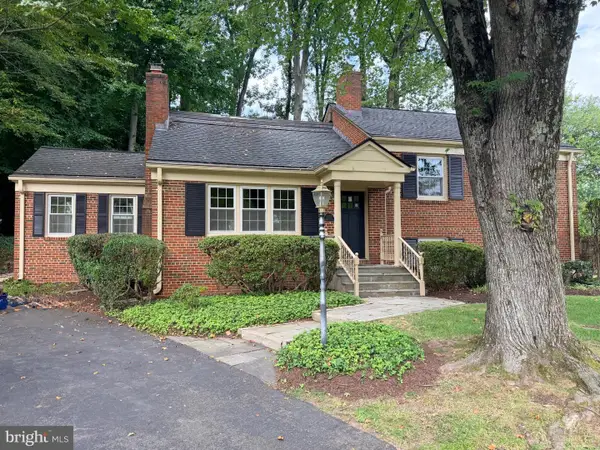 $799,000Coming Soon4 beds 3 baths1,851 sq. ft.
5502 Aldrich, SPRINGFIELD, VA 22151
MLS# VAFX2338914Listed by: LONG & FOSTER REAL ESTATE, INC. - Coming Soon
 $815,000Coming Soon3 beds 4 baths2,941 sq. ft.
7287 John Ryland Way, SPRINGFIELD, VA 22150
MLS# VAFX2340032Listed by: EXP REALTY, LLC - Coming Soon
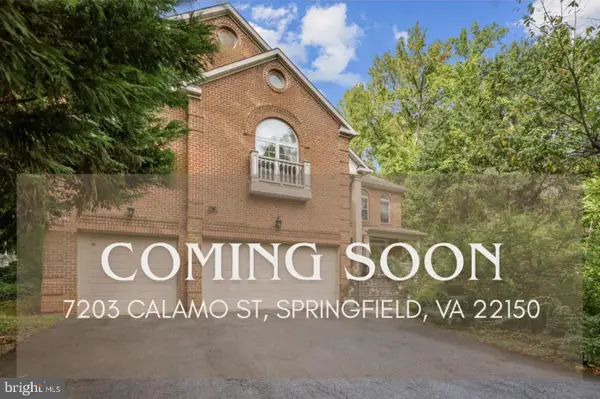 $1,350,000Coming Soon5 beds 5 baths6,957 sq. ft.
7203 Calamo St, SPRINGFIELD, VA 22150
MLS# VAFX2340516Listed by: KW METRO CENTER - Coming Soon
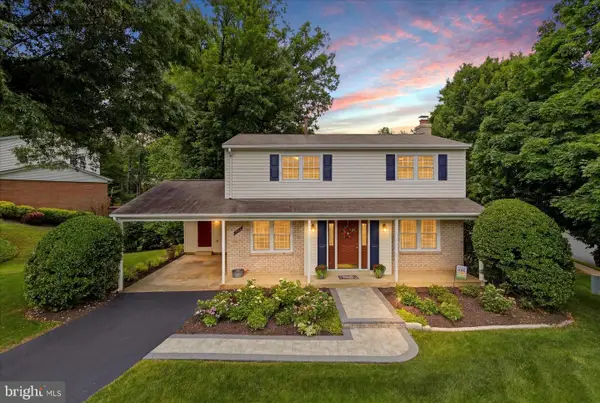 $795,000Coming Soon4 beds 3 baths1,604 sq. ft.
6800 Sydenstricker Rd, SPRINGFIELD, VA 22152
MLS# VAFX2311594Listed by: KELLER WILLIAMS REALTY - Coming Soon
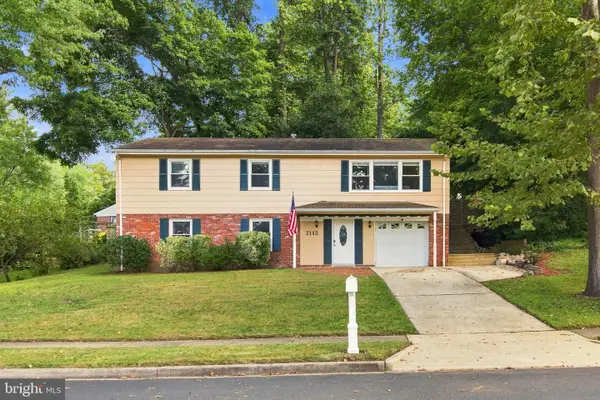 $765,000Coming Soon5 beds 3 baths2,344 sq. ft.
7113 Galgate, SPRINGFIELD, VA 22152
MLS# VAFX2329270Listed by: SAMSON PROPERTIES - Coming SoonOpen Sun, 2 to 4pm
 $824,950Coming Soon4 beds 5 baths3,594 sq. ft.
7922 Journey Ln, SPRINGFIELD, VA 22153
MLS# VAFX2338488Listed by: LONG & FOSTER REAL ESTATE, INC. - Coming Soon
 $1,150,000Coming Soon4 beds 4 baths3,520 sq. ft.
7830 Belleflower Dr, SPRINGFIELD, VA 22152
MLS# VAFX2327498Listed by: LONG & FOSTER REAL ESTATE, INC. - Coming Soon
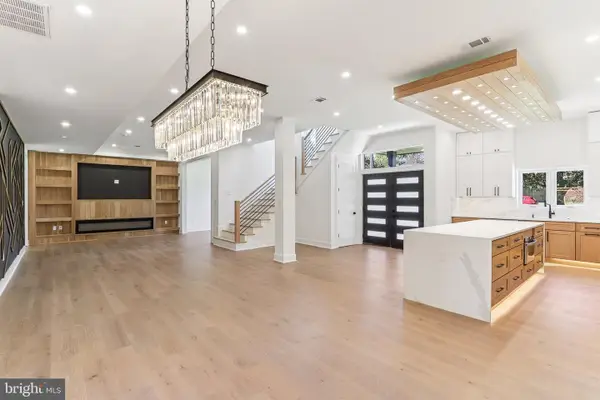 $1,495,000Coming Soon6 beds 6 baths4,500 sq. ft.
5419 Kempsville St, SPRINGFIELD, VA 22151
MLS# VAFX2303950Listed by: SAMSON PROPERTIES - New
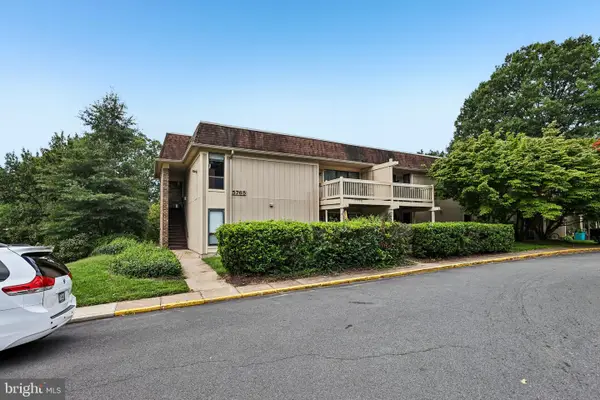 $260,000Active2 beds 1 baths784 sq. ft.
5765 Rexford Ct #e, SPRINGFIELD, VA 22152
MLS# VAFX2340030Listed by: RE/MAX ALLEGIANCE


Protect your home and budget from life's surprises with an Assurant Home Warranty, backed by a partner that supports you through every step of homeownership. Explore Plans.
© 2023 - 2026 ERA Franchise Systems LLC. All rights reserved. ERA Franchise Systems LLC fully supports the principles of the Fair Housing Act and the Equal Opportunity Act. ERA, ERA Real Estate powered, and their respective logos are registered service marks of ERA Franchise Systems LLC. Each office is independently owned and operated.