
7214 Calamo St, Springfield, VA 22150
Local realty services provided by:ERA OakCrest Realty, Inc.
7214 Calamo St,Springfield, VA 22150
$1,080,000
- 5 Beds
- 4 Baths
- - sq. ft.
- Single family
- Sold
Listed by: jennifer liwanag
Office: pearson smith realty, llc.
MLS#:VAFX2325902
Source:BRIGHTMLS
Sorry, we are unable to map this address
Price summary
- Price:$1,080,000
About this home
Welcome to 7214 Calamo Street, a custom-built brick front colonial lovingly maintained by its original owners. Offering over 2,900 square feet above grade plus approximately 1,000 square feet of finished walkout lower-level living space, this exceptional home combines timeless design, thoughtful updates, and an outstanding lifestyle in Springfield's sought-after Springvale community. Situated on over half an acre backing to mature woods, it offers a rare combination of privacy, generous living space, and everyday convenience.
A dramatic two-story foyer welcomes you inside, where abundant natural light, engineered wood flooring, crown molding, and elegant finishes create an inviting first impression. The thoughtfully designed main level features spacious formal living and dining rooms, a private office with French doors, and a two story family room with a fireplace. This flow offers the perfect balance of everyday comfort and effortless entertaining. In 2023, the main level was beautifully updated with an open-concept redesign, engineered wood flooring, refinished kitchen cabinetry, updated lighting, new hardware, and refreshed stairs and railings, giving the home a timeless, modern feel.
The kitchen is the heart of the home with a center island, generous cabinetry, pantry, updated backsplash, breakfast area, and access to the expansive Trex deck. A new refrigerator (2024) and microwave (2025) add to the home's list of thoughtful improvements.
Upstairs, the spacious primary suite provides a peaceful retreat with a beautifully renovated bath, featuring updated cabinetry, tile, fixtures, dual vanities, walk in shower and a soaking tub. Additional bedrooms are generously sized. Engineered wood flooring continues through the upper hallway, complemented by updated lighting and a stunning foyer chandelier.
The finished walkout lower level adds approximately 1,000 square feet of exceptional living space and offers remarkable flexibility. Complete with a recreation room, media room, wet bar, full bath, abundant storage, and a fifth bedroom currently used as a home gym. It's perfectly suited for entertaining, extended guests, hobbies, or everyday living.
Outside, you'll discover one of the home's most treasured features. Backing directly to mature woods, the property offers over half an acre of privacy and a beautiful natural backdrop where birds and local wildlife are often enjoyed from the expansive 50-foot Trex deck or the covered patio below. Extensive landscaping and mature plantings create inviting outdoor spaces designed for relaxing, grilling, dining, and gathering with family and friends throughout the seasons.
The Springvale community combines the peaceful feel of an established residential neighborhood with exceptional convenience. Everyday shopping is just moments away with Whole Foods Market, Trader Joe's, Giant Food, Springfield Plaza, Springfield Town Center, and Kingstowne Towne Center nearby. Residents also enjoy a wonderful selection of local restaurants including Mike's American Grill, Best Buns, Taco Bamba, Outback Steakhouse, Chick-fil-A, Silver Diner, and several popular sushi restaurants. Outdoor recreation is easily enjoyed at Lake Accotink Park, neighborhood parks, trails, and community green spaces, making it easy to enjoy both nature and everyday amenities close to home.
Additional improvements include dual-zoned HVAC systems with both furnaces and condensers replaced, insulated garage doors with updated openers, extensive landscaping enhancements, and numerous thoughtful upgrades completed over the years by owners who have taken exceptional pride in their home.
Beautifully maintained, thoughtfully updated, and offering exceptional indoor and outdoor living in one of Springfield's most desirable communities. 7214 Calamo Street is a rare opportunity to own a home where quality craftsmanship, privacy, and functionality come together to create the perfect home and lifestyle....
Contact an agent
Home facts
- Year built:2002
- Subdivision & Development:SPRINGVALE
- Listing ID #:VAFX2325902
- Added:44 day(s) ago
- Updated:August 17, 2026 at 10:32 AM
Rooms and interior
- Bedrooms:5
- Total bathrooms:4
- Full bathrooms:3
- Half bathrooms:1
- Flooring:Carpet, Ceramic Tile, Hardwood
- Dining Description:Dining Area, Dining Room, Formal/Separate Dining Room
- Bathrooms Description:Bathroom 1, Bathroom 2, Half Bath, Primary Bath(s), Primary Bathroom
- Kitchen Description:Breakfast Area, Built-In Microwave, Carpet, Crown Moldings, Disposal, Icemaker, Kitchen - Eat-In, Kitchen - Island, Oven - Wall, Pantry, Recessed Lighting, Refrigerator
- Bedroom Description:Carpet, Primary Bedroom, Walk In Closet(s)
- Basement:Yes
- Basement Description:Daylight, Full, Walkout Level
Heating and cooling
- Cooling:Central A/C
- Heating:Forced Air, Natural Gas
Structure and exterior
- Roof:Shingle
- Year built:2002
- Architectural Style:Colonial
- Construction Materials:Brick, Vinyl Siding
- Exterior Features:Deck(s), Patio(s)
- Levels:3 Story
Schools
- High school:JOHN R. LEWIS
- Middle school:KEY
- Elementary school:GARFIELD
Utilities
- Water:Public
- Sewer:Public Septic
Finances and disclosures
- Price:$1,080,000
- Tax amount:$10,772 (2025)
Features and amenities
- Laundry features:Dryer, Washer
- Amenities:Attic, Carpet, Chair Railings, Crown Moldings, Double Hung Windows, Recessed Lighting, Window Treatments
Parking
- Parking description:Attached Garage, Garage - Front Entry, Paved Driveway
- Garage:Yes
- Garage spaces:2
New listings near 7214 Calamo St
- Coming Soon
 $810,000Coming Soon3 beds 3 baths
7805 Richfield Rd, SPRINGFIELD, VA 22153
MLS# VAFX2329390Listed by: LONG & FOSTER REAL ESTATE, INC. - Coming SoonOpen Sat, 12 to 2pm
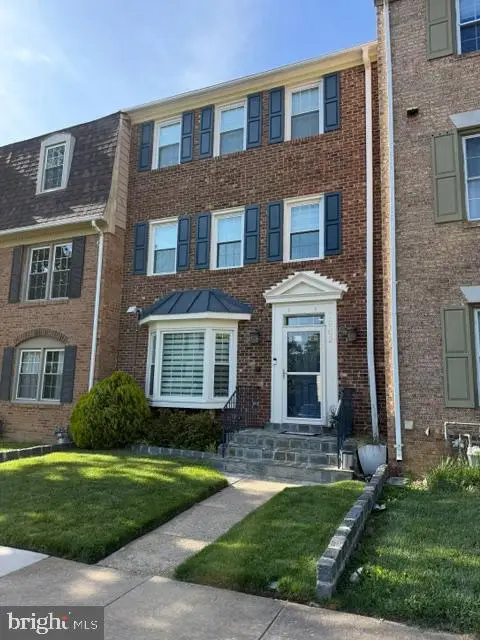 $619,900Coming Soon3 beds 4 baths
7962 Revenna Ln, SPRINGFIELD, VA 22153
MLS# VAFX2335446Listed by: COMPASS - Coming Soon
 $550,000Coming Soon3 beds 4 baths
8069 Powderbrook Ln, SPRINGFIELD, VA 22153
MLS# VAFX2335420Listed by: MOUNT HIGH REALTY - Coming SoonOpen Sat, 12 to 4pm
 $575,000Coming Soon3 beds 2 baths
7914 Hatteras Ln, SPRINGFIELD, VA 22151
MLS# VAFX2333924Listed by: KELLER WILLIAMS REALTY - Coming Soon
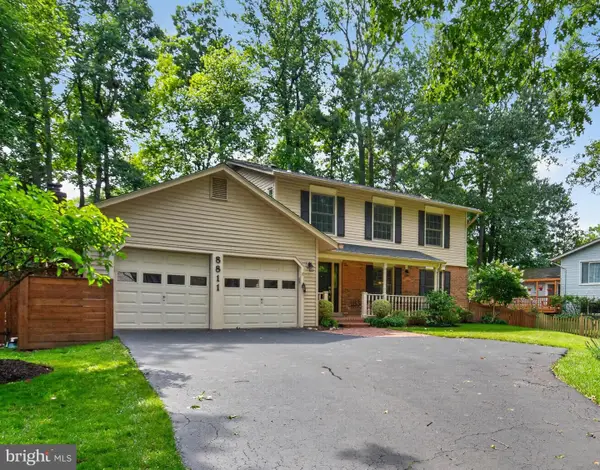 $899,999Coming Soon4 beds 4 baths
8811 Hayload Ct, SPRINGFIELD, VA 22153
MLS# VAFX2330200Listed by: KELLER WILLIAMS CAPITAL PROPERTIES - New
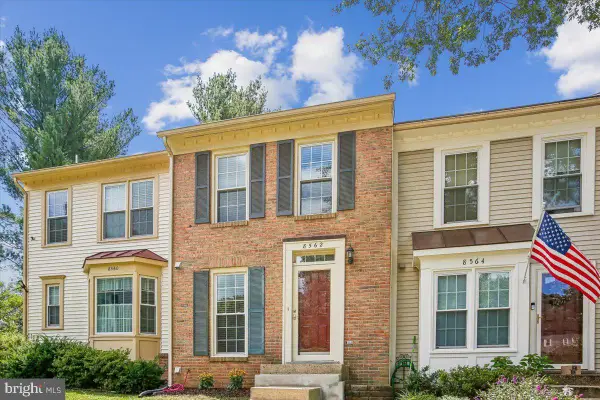 $535,000Active2 beds 4 baths1,152 sq. ft.
8562 Springfield Oaks Dr, SPRINGFIELD, VA 22153
MLS# VAFX2333832Listed by: SAMSON PROPERTIES - New
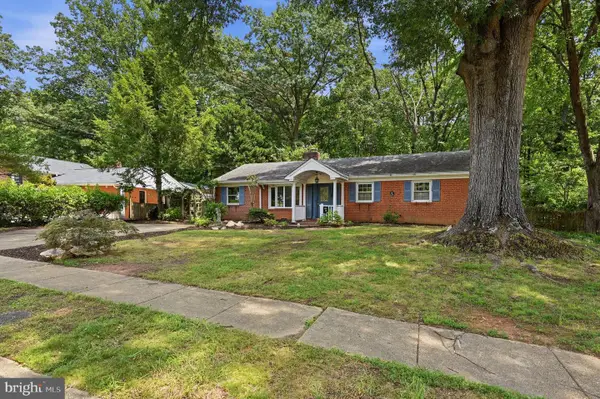 $450,000Active3 beds 2 baths1,378 sq. ft.
6702 Harwood Pl, SPRINGFIELD, VA 22152
MLS# VAFX2334490Listed by: KW UNITED - New
 $309,900Active2 beds 1 baths978 sq. ft.
5905-k Bayshire Rd #186, SPRINGFIELD, VA 22152
MLS# VAFX2334932Listed by: SAMSON PROPERTIES 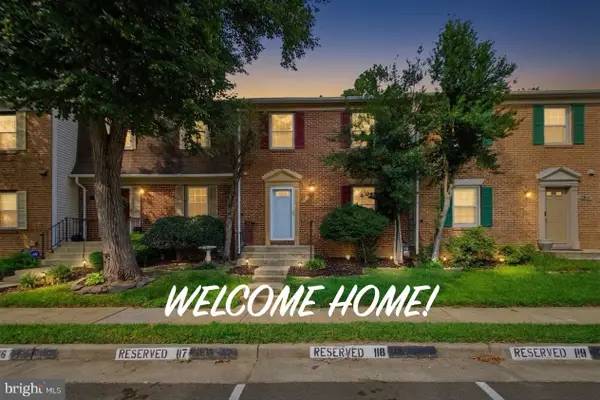 $549,500Pending3 beds 3 baths1,584 sq. ft.
7810 Lake Pleasant Dr, SPRINGFIELD, VA 22153
MLS# VAFX2335068Listed by: JOBIN REALTY- Coming Soon
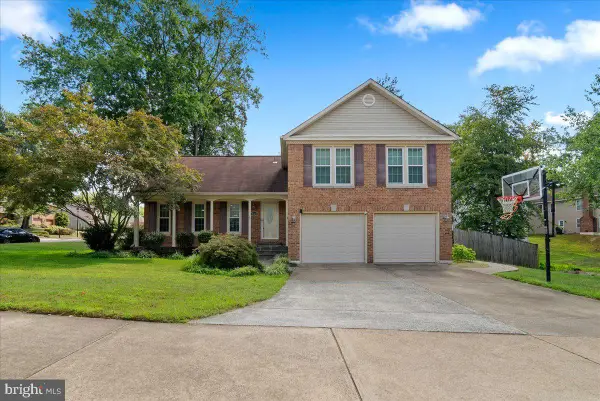 $899,900Coming Soon4 beds 4 baths
9303 Macswain Pl, SPRINGFIELD, VA 22153
MLS# VAFX2335144Listed by: NBI REALTY LLC


Protect your home and budget from life's surprises with an Assurant Home Warranty, backed by a partner that supports you through every step of homeownership. Explore Plans.
© 2023 - 2026 ERA Franchise Systems LLC. All rights reserved. ERA Franchise Systems LLC fully supports the principles of the Fair Housing Act and the Equal Opportunity Act. ERA, ERA Real Estate powered, and their respective logos are registered service marks of ERA Franchise Systems LLC. Each office is independently owned and operated.