
7314 Foxe Pl, Springfield, VA 22151
Local realty services provided by:ERA Liberty Realty
7314 Foxe Pl,Springfield, VA 22151
$575,000
- 3 Beds
- 1 Baths
- 1,092 sq. ft.
- Single family
- Active
Listed by: david d luckenbaugh, laura g lamb
Office: samson properties
MLS#:VAFX2325654
Source:BRIGHTMLS
Price summary
- Price:$575,000
- Price per sq. ft.:$526.56
About this home
PRICE ADJUSTMENT!! Welcome home to this quaint sun-filled 3-bedroom rambler in North Springfield that offers an attached covered carport, end of a cul-de-sac, fenced in back yard, gorgeous built ins, double sided fireplace, spacious bedrooms, patio and more! Excellent location that is convenient to major highways, commuter options, schools, shopping, restaurants and parks. HVAC replaced in 2025, Water heater replaced in 2024, windows and roof replaced 2024, washing machine and garbage disposal replaced in 2025.
Contact an agent
Home facts
- Year built:1956
- Subdivision & Development:NORTH SPRINGFIELD
- Listing ID #:VAFX2325654
- Added:104 day(s) ago
- Updated:October 24, 2026 at 04:44 AM
Rooms and interior
- Bedrooms:3
- Total bathrooms:1
- Full bathrooms:1
- Flooring:Carpet
- Living area:1,092 sq. ft.
Heating and cooling
- Cooling:Central A/C
- Heating:Forced Air, Natural Gas
Structure and exterior
- Year built:1956
- Building area:1,092 sq. ft.
- Lot area:0.27 Acres
- Architectural Style:Ranch/Rambler
- Construction Materials:Brick, Combination
- Foundation Description:Slab
- Levels:1 Story
Schools
- High school:ANNANDALE
Utilities
- Water:Public
- Sewer:Private Sewer
Finances and disclosures
- Price:$575,000
- Price per sq. ft.:$526.56
- Tax amount:$6,549 (2025)
Parking
- Parking description:Attached Carport, Concrete Driveway
New listings near 7314 Foxe Pl
- Coming Soon
 $415,000Coming Soon2 beds 2 baths1,120 sq. ft.
8370 Forrester Blvd #477, SPRINGFIELD, VA 22152
MLS# VAFX2347134Listed by: REALTY ONE GROUP CAPITAL - Coming Soon
 $825,000Coming Soon4 beds 3 baths2,250 sq. ft.
5232 Perth Ct, SPRINGFIELD, VA 22151
MLS# VAFX2344432Listed by: RE/MAX REALTY GROUP - Coming Soon
 $260,000Coming Soon2 beds 2 baths961 sq. ft.
8360 Dunham Court #636, Springfield, VA 22152
MLS# 2627031Listed by: EXP REALTY LLC - Coming Soon
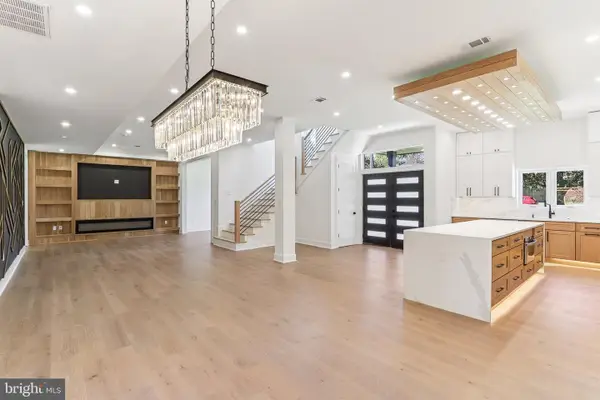 $1,495,000Coming Soon6 beds 6 baths4,500 sq. ft.
5419 Kempsville St, SPRINGFIELD, VA 22151
MLS# VAFX2303950Listed by: SAMSON PROPERTIES - Open Sun, 2 to 4pmNew
 $495,000Active3 beds 3 baths1,815 sq. ft.
Address Withheld By Seller, SPRINGFIELD, VA 22152
MLS# VAFX2346568Listed by: CENTURY 21 REDWOOD REALTY - New
 $779,000Active5 beds 3 baths1,800 sq. ft.
7540 Axton St, SPRINGFIELD, VA 22151
MLS# VAFX2347596Listed by: WESTGATE REALTY GROUP, INC. - New
 $299,000Active2 beds 1 baths789 sq. ft.
8509 Barrington Ct #e, SPRINGFIELD, VA 22152
MLS# VAFX2346586Listed by: SSG REAL ESTATE LLC. - Open Sat, 1 to 3pmNew
 $784,887Active4 beds 3 baths2,334 sq. ft.
8108 Gosport Ln, SPRINGFIELD, VA 22151
MLS# VAFX2313462Listed by: EXP REALTY LLC - Open Sat, 12:30 to 3:30pmNew
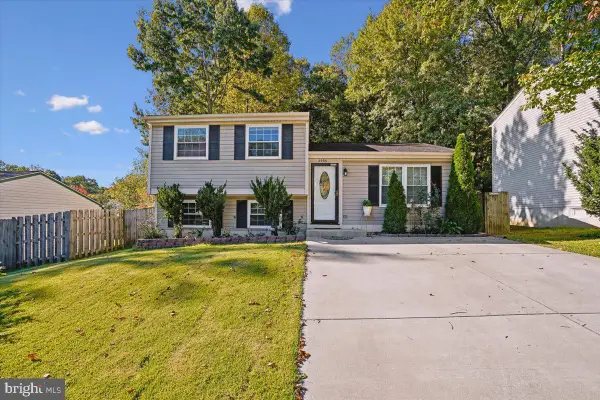 $629,900Active3 beds 2 baths1,080 sq. ft.
8460 Rippled Creek Ct, SPRINGFIELD, VA 22153
MLS# VAFX2347272Listed by: COLDWELL BANKER REALTY 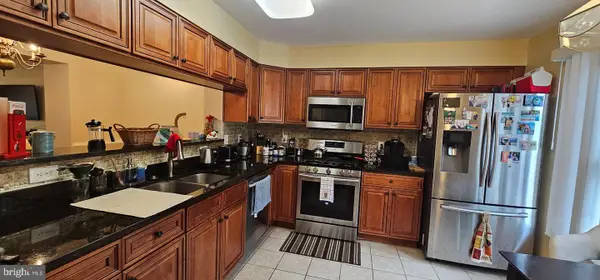 $675,000Pending3 beds 4 baths1,655 sq. ft.
Address Withheld By Seller, SPRINGFIELD, VA 22150
MLS# VAFX2347500Listed by: LONG & FOSTER REAL ESTATE, INC.


Protect your home and budget from life's surprises with an Assurant Home Warranty, backed by a partner that supports you through every step of homeownership. Explore Plans.
© 2023 - 2026 ERA Franchise Systems LLC. All rights reserved. ERA Franchise Systems LLC fully supports the principles of the Fair Housing Act and the Equal Opportunity Act. ERA, ERA Real Estate powered, and their respective logos are registered service marks of ERA Franchise Systems LLC. Each office is independently owned and operated.