
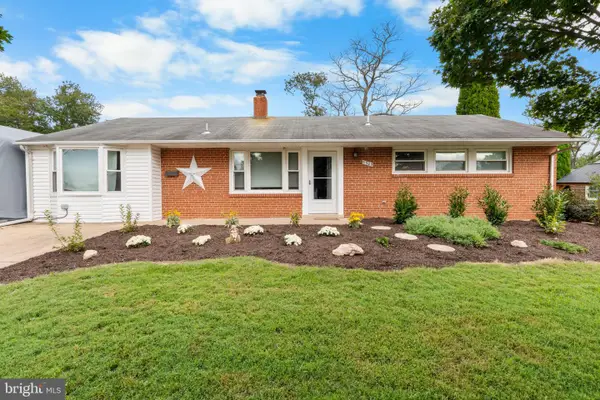
8008 Carbondale Way, Springfield, VA 22153
Local realty services provided by:ERA Central Realty Group
8008 Carbondale Way,Springfield, VA 22153
$573,900
- 3 Beds
- 4 Baths
- 1,496 sq. ft.
- Townhouse
- Active
Listed by: moujtaba akhwand
Office: samson properties
MLS#:VAFX2336772
Source:BRIGHTMLS
Price summary
- Price:$573,900
- Price per sq. ft.:$383.62
- Monthly HOA dues:$107.33
About this home
Turn Key & Move-in Ready. Motivated Seller. Welcome to this beautifully renovated townhouse in the desirable Saratoga Townhouse community! Thoughtfully updated throughout, this inviting home features a fully renovated kitchen with elegant white cabinetry, a spacious breakfast island, and a seamless flow into the living and dining areas. The beautifully renovated full and half baths add a modern touch, while fresh paint throughout the entire house and new carpeting create a bright, clean, and polished atmosphere.
Enjoy the convenience of a community pool within walking distance, perfect for relaxing and making the most of warm summer days. Shopping, dining, and everyday essentials are also just a short walk away, adding to the exceptional convenience of this location. With its stylish renovations, comfortable living spaces, fresh finishes, and sought-after Saratoga setting, this move-in-ready townhouse offers an ideal combination of modern comfort, convenience, and community living.
Contact an agent
Home facts
- Year built:1980
- Subdivision & Development:SARATOGA TOWNHOUSES
- Listing ID #:VAFX2336772
- Added:46 day(s) ago
- Updated:October 07, 2026 at 01:59 PM
Rooms and interior
- Bedrooms:3
- Total bathrooms:4
- Full bathrooms:2
- Half bathrooms:2
- Dining Description:Dining Area, Formal/Separate Dining Room
- Kitchen Description:Built-In Microwave, Carpet, Dishwasher, Disposal, Extra Refrigerator/Freezer, Freezer, Icemaker, Kitchen - Island, Oven/Range - Electric, Pantry, Recessed Lighting, Refrigerator, Stove, Upgraded Countertops
- Bedroom Description:Carpet
- Basement:Yes
- Basement Description:Daylight, Full, Fully Finished, Walkout Level
- Living area:1,496 sq. ft.
Heating and cooling
- Cooling:Heat Pump(s)
- Heating:Electric, Heat Pump(s)
Structure and exterior
- Year built:1980
- Building area:1,496 sq. ft.
- Lot area:0.04 Acres
- Architectural Style:Colonial
- Construction Materials:Brick
- Foundation Description:Brick/Mortar, Permanent
- Levels:3 Story
Schools
- High school:JOHN R. LEWIS
- Middle school:KEY
- Elementary school:SARATOGA
Utilities
- Water:Public
- Sewer:Public Sewer
Finances and disclosures
- Price:$573,900
- Price per sq. ft.:$383.62
- Tax amount:$6,722 (2026)
Features and amenities
- Laundry features:Dryer, Washer
- Amenities:Carpet, Recessed Lighting
Parking
- Parking description:Assigned
New listings near 8008 Carbondale Way
- Coming Soon
 $825,000Coming Soon4 beds 3 baths2,250 sq. ft.
5232 Perth Ct, SPRINGFIELD, VA 22151
MLS# VAFX2344432Listed by: RE/MAX REALTY GROUP - Coming Soon
 $925,000Coming Soon4 beds 4 baths2,467 sq. ft.
8403 Greeley Blvd, SPRINGFIELD, VA 22152
MLS# VAFX2342142Listed by: CORCORAN MCENEARNEY - Coming Soon
 $699,950Coming Soon3 beds 3 baths1,840 sq. ft.
7767 Asterella Ct, SPRINGFIELD, VA 22152
MLS# VAFX2344768Listed by: LONG & FOSTER REAL ESTATE, INC. - Coming Soon
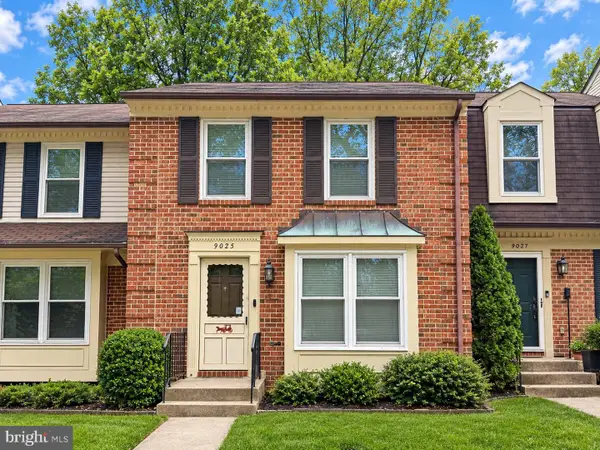 $519,000Coming Soon3 beds 3 baths1,748 sq. ft.
9025 Armendown Dr, SPRINGFIELD, VA 22152
MLS# VAFX2344806Listed by: BERKSHIRE HATHAWAY HOMESERVICES PENFED REALTY - Coming SoonOpen Sun, 1 to 3pm
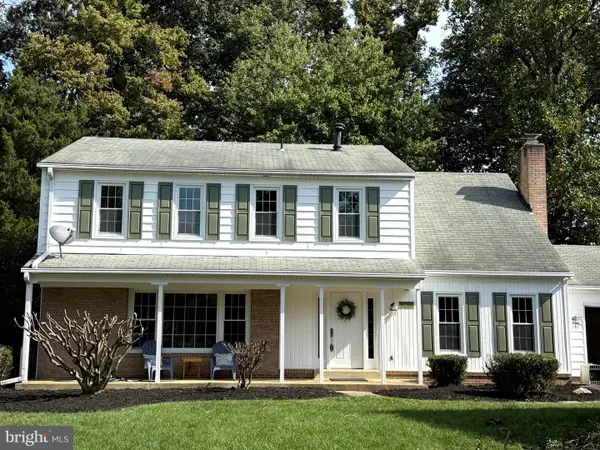 $799,900Coming Soon4 beds 3 baths2,272 sq. ft.
8014 W Point Dr, SPRINGFIELD, VA 22153
MLS# VAFX2344734Listed by: WEICHERT COMPANY OF VIRGINIA - Coming Soon
 $260,000Coming Soon2 beds 2 baths961 sq. ft.
8360 Dunham Court #636, Springfield, VA 22152
MLS# 2627031Listed by: EXP REALTY LLC - Coming SoonOpen Fri, 5 to 7pm
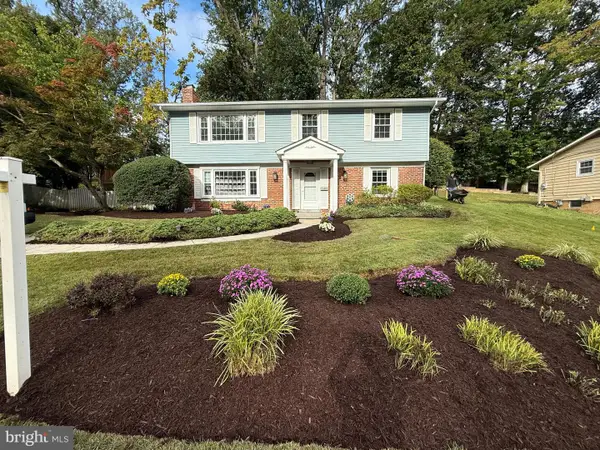 $886,000Coming Soon5 beds 3 baths2,635 sq. ft.
7840 Brompton St, SPRINGFIELD, VA 22152
MLS# VAFX2344522Listed by: KW UNITED - Coming Soon
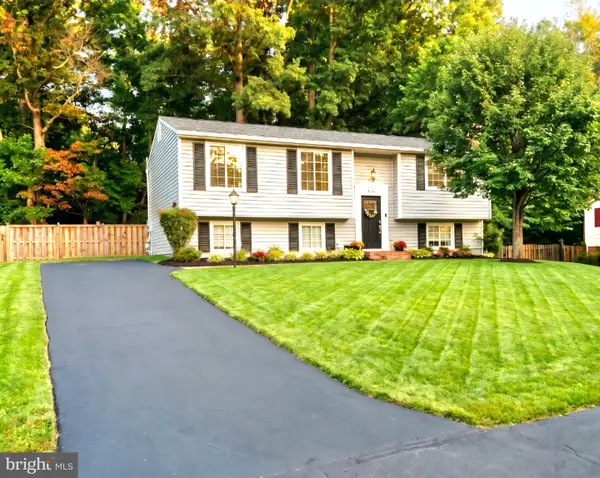 $749,900Coming Soon4 beds 3 baths2,068 sq. ft.
8734 Cold Plain Ct, SPRINGFIELD, VA 22153
MLS# VAFX2344326Listed by: CLASSIC REALTY LTD - Coming Soon
 $659,900Coming Soon3 beds 2 baths1,416 sq. ft.
5305 Oldcastle Ln, SPRINGFIELD, VA 22151
MLS# VAFX2342882Listed by: SAMSON PROPERTIES - Coming Soon
 $679,000Coming Soon3 beds 2 baths1,242 sq. ft.
6200 Kentland St, SPRINGFIELD, VA 22150
MLS# VAFX2343542Listed by: SAMSON PROPERTIES


Protect your home and budget from life's surprises with an Assurant Home Warranty, backed by a partner that supports you through every step of homeownership. Explore Plans.
© 2023 - 2026 ERA Franchise Systems LLC. All rights reserved. ERA Franchise Systems LLC fully supports the principles of the Fair Housing Act and the Equal Opportunity Act. ERA, ERA Real Estate powered, and their respective logos are registered service marks of ERA Franchise Systems LLC. Each office is independently owned and operated.