
8143 Crystal Creek Ct, Springfield, VA 22153
Local realty services provided by:O'BRIEN REALTY ERA POWERED
8143 Crystal Creek Ct,Springfield, VA 22153
$505,000
- 3 Beds
- 2 Baths
- - sq. ft.
- Townhouse
- Sold
Listed by: mark mcconnell, alexandra travis
Office: exp realty llc.
MLS#:VAFX2315538
Source:BRIGHTMLS
Sorry, we are unable to map this address
Price summary
- Price:$505,000
- Monthly HOA dues:$91
About this home
Welcome home to this beautifully updated 3-bedroom, 1.5-bath townhouse tucked away on a quiet cul-de-sac in sought-after Springfield. Thoughtfully refreshed with modern finishes and a bright, neutral palette, this home is move-in ready and offers comfortable living across three levels.
The heart of the home is the kitchen, featuring crisp white cabinetry, generous counter space, recessed lighting, and stainless appliances. Its functional layout provides excellent storage and workspace, making everyday cooking and entertaining a breeze.
The bathrooms have been tastefully updated with clean, contemporary finishes, creating a fresh and inviting feel. Throughout the home, light-filled spaces and neutral tones provide the perfect backdrop for any decorating style.
Downstairs, the finished lower level offers exceptional versatility with a spacious recreation room ideal for movie nights, a home office, workout area, or playroom. A convenient walk-out entrance fills the space with natural light and provides seamless access to the backyard.
Step outside to enjoy a fully fenced backyard backing to mature trees, creating a private and peaceful outdoor retreat. A large freshly painted deck offers the perfect setting for grilling, entertaining, or relaxing with your morning coffee. The yard also features a storage shed for tools, bikes, and seasonal items, along with a gate providing easy access to the surrounding community.
Storage is plentiful throughout the home, including a spacious walk-in closet outfitted with custom shelving and organization systems to maximize functionality.
Conveniently located near parks, shopping, dining, major commuter routes, the Franconia-Springfield Metro, and Fort Belvoir, this charming townhouse combines modern updates, flexible living space, private outdoor enjoyment, and an unbeatable Springfield location.
Don't miss the opportunity to own this move-in-ready home offering the perfect blend of comfort, convenience, and value in Northern Virginia....
Contact an agent
Home facts
- Year built:1979
- Subdivision & Development:NEWINGTON FOREST
- Listing ID #:VAFX2315538
- Added:50 day(s) ago
- Updated:August 07, 2026 at 05:57 AM
Rooms and interior
- Bedrooms:3
- Total bathrooms:2
- Full bathrooms:1
- Half bathrooms:1
- Flooring:Luxury Vinyl Tile, Wood
- Dining Description:Dining Room
- Bathrooms Description:Full Bath, Half Bath
- Kitchen Description:Built-In Microwave, Dishwasher, Disposal, Icemaker, Refrigerator, Stove
- Basement:Yes
- Basement Description:Daylight, Full, Walkout Level
Heating and cooling
- Cooling:Central A/C
- Heating:Electric, Heat Pump(s)
Structure and exterior
- Year built:1979
- Architectural Style:Contemporary
- Exterior Features:Deck(s)
- Levels:3 Story
Schools
- High school:SOUTH COUNTY
- Middle school:SOUTH COUNTY
- Elementary school:NEWINGTON FOREST
Utilities
- Water:Public
- Sewer:Public Sewer
Finances and disclosures
- Price:$505,000
- Tax amount:$5,517 (2025)
Features and amenities
- Laundry features:Dryer, Laundry, Washer
- Amenities:Window Treatments
Parking
- Parking description:Parking Lot
New listings near 8143 Crystal Creek Ct
- Coming SoonOpen Sat, 11am to 1pm
 $560,000Coming Soon3 beds 3 baths
7836 Marconi Ct, SPRINGFIELD, VA 22153
MLS# VAFX2333808Listed by: SAMSON PROPERTIES - Coming Soon
 $625,000Coming Soon3 beds 4 baths
8847 Winding Hollow Way, SPRINGFIELD, VA 22152
MLS# VAFX2333604Listed by: COMPASS - Open Sun, 2 to 4pmNew
 $699,900Active3 beds 3 baths2,400 sq. ft.
6015 Backlick Rd, SPRINGFIELD, VA 22150
MLS# VAFX2331590Listed by: CENTURY 21 REDWOOD REALTY - Coming Soon
 $730,000Coming Soon3 beds 2 baths
7402 Elgar St, SPRINGFIELD, VA 22151
MLS# VAFX2333756Listed by: KEY REAL ESTATE, LLC - Coming Soon
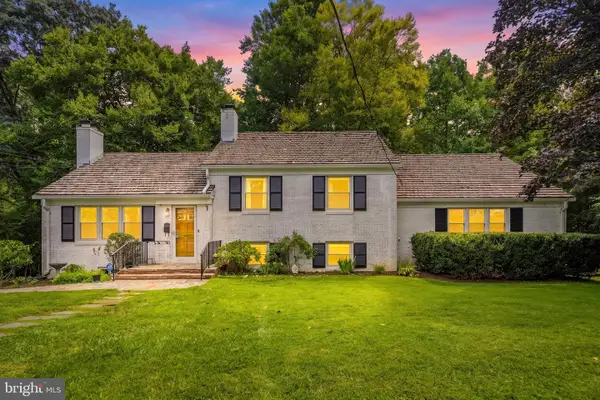 $849,000Coming Soon4 beds 3 baths
5313 Atlee Pl, SPRINGFIELD, VA 22151
MLS# VAFX2331294Listed by: REDFIN CORPORATION - Coming Soon
 $519,000Coming Soon4 beds 4 baths
8693 Bent Arrow Ct, SPRINGFIELD, VA 22153
MLS# VAFX2333504Listed by: PEARSON SMITH REALTY, LLC - New
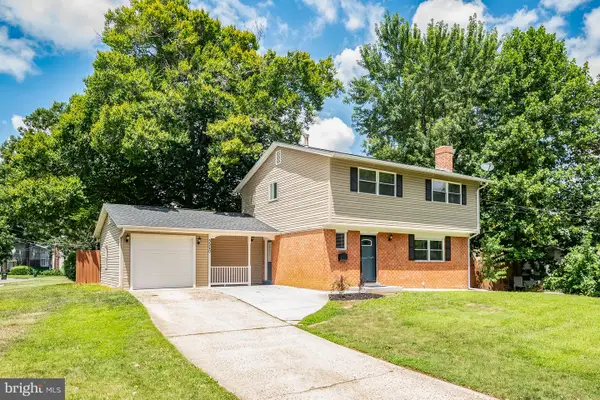 $925,000Active4 beds 4 baths1,800 sq. ft.
5520 Southampton Dr, SPRINGFIELD, VA 22151
MLS# VAFX2333530Listed by: VIBO REALTY & MANAGEMENT LLC - Coming SoonOpen Sat, 1 to 3pm
 $779,000Coming Soon3 beds 4 baths
6350 Regal Oak Dr, SPRINGFIELD, VA 22152
MLS# VAFX2333448Listed by: SAMSON PROPERTIES - Open Sun, 2 to 4pmNew
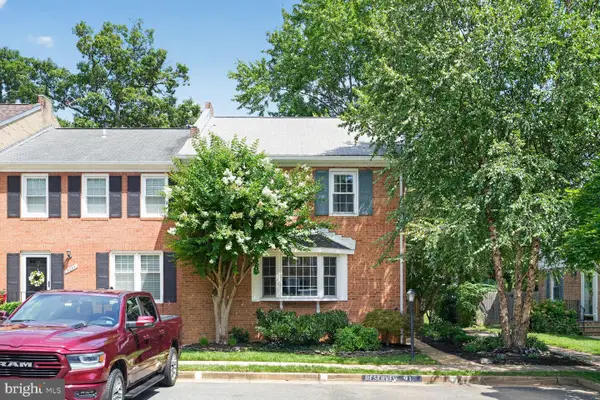 $625,000Active3 beds 4 baths1,898 sq. ft.
5265 Leestone Ct, SPRINGFIELD, VA 22151
MLS# VAFX2333294Listed by: LONG & FOSTER REAL ESTATE, INC. - Coming SoonOpen Sun, 2 to 4pm
 $280,000Coming Soon2 beds 1 baths
8509 Barrington Ct #j, SPRINGFIELD, VA 22152
MLS# VAFX2333404Listed by: SMART REALTY, LLC


Protect your home and budget from life's surprises with an Assurant Home Warranty, backed by a partner that supports you through every step of homeownership. Explore Plans.
© 2023 - 2026 ERA Franchise Systems LLC. All rights reserved. ERA Franchise Systems LLC fully supports the principles of the Fair Housing Act and the Equal Opportunity Act. ERA, ERA Real Estate powered, and their respective logos are registered service marks of ERA Franchise Systems LLC. Each office is independently owned and operated.