
8144 Cliffview Ave, Springfield, VA 22153
Local realty services provided by:ERA Byrne Realty
8144 Cliffview Ave,Springfield, VA 22153
$565,000
- 2 Beds
- 3 Baths
- - sq. ft.
- Townhouse
- Sold
Listed by: ana m ventura
Office: compass
MLS#:VAFX2314012
Source:BRIGHTMLS
Sorry, we are unable to map this address
Price summary
- Price:$565,000
- Monthly HOA dues:$171.33
About this home
Rarely available, well-maintained townhome in Springfield offering over 1,800 square feet, and a bright loft for additional flexible living space. The upper-level features two large primary suites with vaulted ceilings and private full baths, plus a fourth-level loft filled with natural light from two skylights—perfect for a third bedroom, playroom, or home office. The open-concept kitchen connects seamlessly to the family room and offers access to the large deck, creating a wonderful flow for everyday living and entertaining. The living and dining rooms feature hardwood floors and crown moulding. The lower level includes a spacious recreation room with a gas fireplace and a rough-in for a 3rd bathroom. A sliding glass door opens to the lower deck and fenced backyard, offering additional outdoor living space and privacy. Updates: Roof with skylights -2021. 2 level deck - 2020. Water heater - 2018. Newer HVAC. Easy access to major commuting routes I-95, I-395, I-495, FFX County Parkway, OX rd, VRE commuter train, and Springfield METRO. Backs to Pohick Creek Park!...
Contact an agent
Home facts
- Year built:1985
- Subdivision & Development:FOREST VIEW
- Listing ID #:VAFX2314012
- Added:88 day(s) ago
- Updated:August 17, 2026 at 05:57 AM
Rooms and interior
- Bedrooms:2
- Total bathrooms:3
- Full bathrooms:2
- Half bathrooms:1
- Flooring:Carpet, Wood
- Kitchen Description:Built-In Microwave, Dishwasher, Disposal, Refrigerator, Stove, Water Heater
- Basement:Yes
- Basement Description:Daylight, Full, Fully Finished, Walkout Level
Heating and cooling
- Cooling:Ceiling Fan(s), Central A/C
- Heating:Heat Pump(s), Natural Gas
Structure and exterior
- Roof:Architectural Shingle
- Year built:1985
- Architectural Style:Craftsman
- Construction Materials:Aluminum Siding
- Exterior Features:Deck(s)
- Foundation Description:Concrete Perimeter
- Levels:3 Story
Schools
- High school:SOUTH COUNTY
- Middle school:SOUTH COUNTY
- Elementary school:NEWINGTON FOREST
Finances and disclosures
- Price:$565,000
- Tax amount:$6,397 (2025)
Features and amenities
- Laundry features:Dryer, Dryer In Unit, Washer, Washer In Unit
- Amenities:Carbon Monoxide Detector(s), Double Pane Windows, Electric Available, Natural Gas Available
Parking
- Parking description:Assigned, Parking Lot
New listings near 8144 Cliffview Ave
- Coming Soon
 $810,000Coming Soon3 beds 3 baths
7805 Richfield Rd, SPRINGFIELD, VA 22153
MLS# VAFX2329390Listed by: LONG & FOSTER REAL ESTATE, INC. - Coming SoonOpen Sat, 12 to 2pm
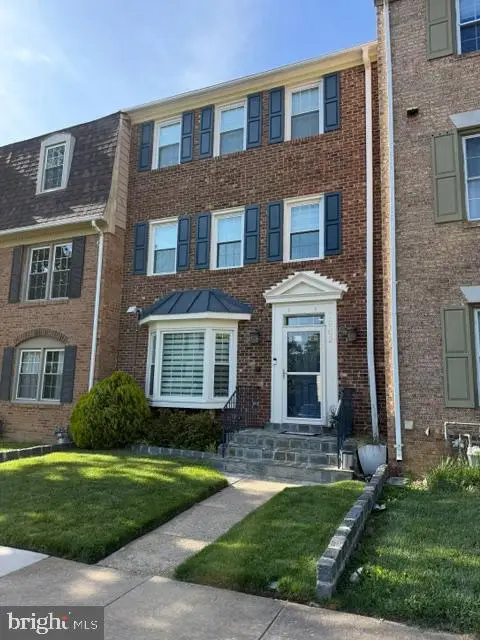 $619,900Coming Soon3 beds 4 baths
7962 Revenna Ln, SPRINGFIELD, VA 22153
MLS# VAFX2335446Listed by: COMPASS - Coming Soon
 $550,000Coming Soon3 beds 4 baths
8069 Powderbrook Ln, SPRINGFIELD, VA 22153
MLS# VAFX2335420Listed by: MOUNT HIGH REALTY - Coming SoonOpen Sat, 12 to 4pm
 $575,000Coming Soon3 beds 2 baths
7914 Hatteras Ln, SPRINGFIELD, VA 22151
MLS# VAFX2333924Listed by: KELLER WILLIAMS REALTY - Coming Soon
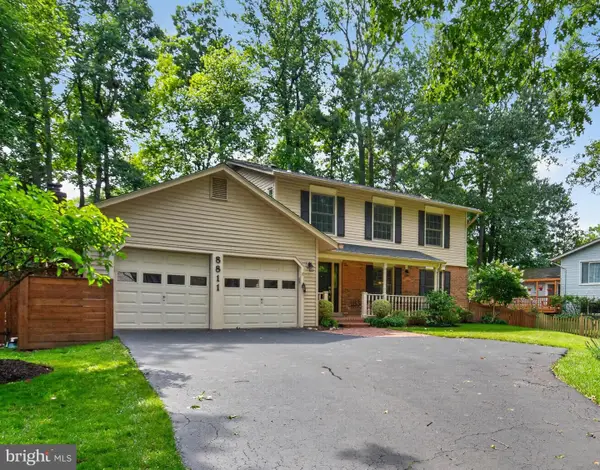 $899,999Coming Soon4 beds 4 baths
8811 Hayload Ct, SPRINGFIELD, VA 22153
MLS# VAFX2330200Listed by: KELLER WILLIAMS CAPITAL PROPERTIES - New
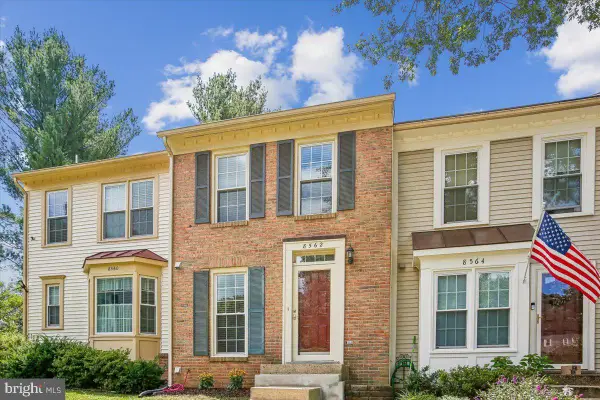 $535,000Active2 beds 4 baths1,152 sq. ft.
8562 Springfield Oaks Dr, SPRINGFIELD, VA 22153
MLS# VAFX2333832Listed by: SAMSON PROPERTIES - New
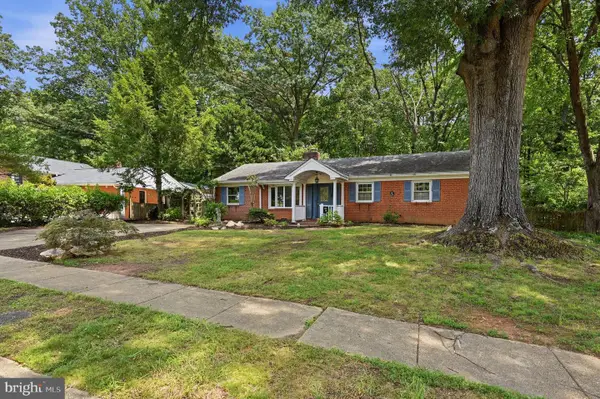 $450,000Active3 beds 2 baths1,378 sq. ft.
6702 Harwood Pl, SPRINGFIELD, VA 22152
MLS# VAFX2334490Listed by: KW UNITED - New
 $309,900Active2 beds 1 baths978 sq. ft.
5905-k Bayshire Rd #186, SPRINGFIELD, VA 22152
MLS# VAFX2334932Listed by: SAMSON PROPERTIES 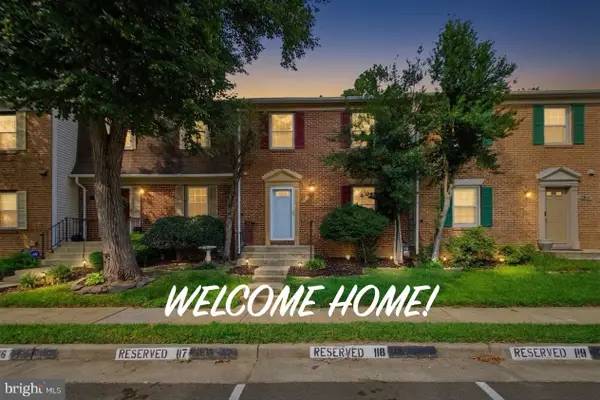 $549,500Pending3 beds 3 baths1,584 sq. ft.
7810 Lake Pleasant Dr, SPRINGFIELD, VA 22153
MLS# VAFX2335068Listed by: JOBIN REALTY- Coming Soon
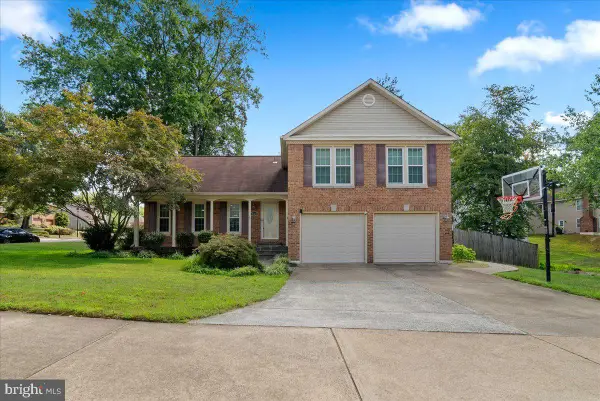 $899,900Coming Soon4 beds 4 baths
9303 Macswain Pl, SPRINGFIELD, VA 22153
MLS# VAFX2335144Listed by: NBI REALTY LLC


Protect your home and budget from life's surprises with an Assurant Home Warranty, backed by a partner that supports you through every step of homeownership. Explore Plans.
© 2023 - 2026 ERA Franchise Systems LLC. All rights reserved. ERA Franchise Systems LLC fully supports the principles of the Fair Housing Act and the Equal Opportunity Act. ERA, ERA Real Estate powered, and their respective logos are registered service marks of ERA Franchise Systems LLC. Each office is independently owned and operated.