
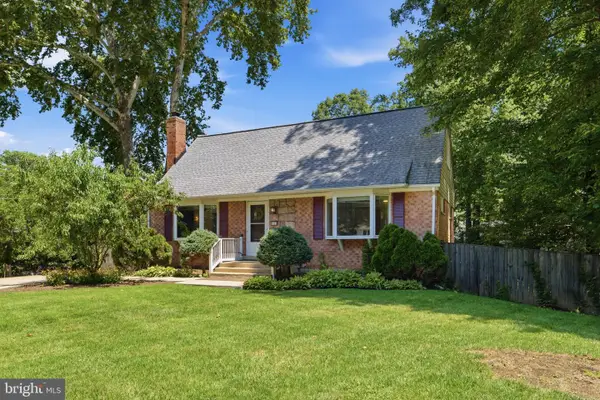
8466 Catia, Springfield, VA 22153
Local realty services provided by:O'BRIEN REALTY ERA POWERED
8466 Catia,Springfield, VA 22153
$1,175,000
- 4 Beds
- 4 Baths
- - sq. ft.
- Single family
- Sold
Listed by: elizabeth landeros, brianna byrd
Office: compass
MLS#:VAFX2328934
Source:BRIGHTMLS
Sorry, we are unable to map this address
Price summary
- Price:$1,175,000
- Monthly HOA dues:$84
About this home
Welcome to 8466 Catia Ln, a meticulously maintained home with thoughtful upgrades and updates across every room. This home is a must-see, offering a true turn-key experience for those who appreciate high-end finishes and attention to detail.
From the moment you step inside, you will notice new luxury vinyl flooring stretches across the open layout, complemented by brand new doors, new high-end wooden blinds, and stylish new moldings throughout. The heart of the home is the bright and airy kitchen with breakfast nook, equipped with brand-new appliances, hardware and designer lighting that creates an inviting atmosphere for both daily meals and weekend entertaining.
The primary bedroom is a true showstopper, featuring vaulted ceilings, a double-sided fireplace, and spacious lounge with plenty of room for a sofa, home office, or private library, plus a custom walk-in closet and a brand new en suite. Designed with top-of-the-line finishes and a wet room with soaking tub, the en suite serves as a spa-like retreat that must be seen in person to be fully appreciated.
The remainder of the home highlights the exceptional thought and care put into renovating this spectacular home. All bathrooms were newly renovated between 2023-2024, another key feature that makes this home completely move-in ready. The garage has new polyaspartic flooring, tons of added storage, smart garage openers, and a Level 2 EV charger. Other notable upgrades include: Water heater (2026), roof (2019), electrical panel (2023), upgraded HVAC with electronic dampers (2025), kitchen appliances (2022), basement cabinets and extra refrigerator (2023).
The living space expands outdoors to a tree-lined private oasis, featuring a deck plus a new patio perfect for lounging under the stars and a brand-new fence for added privacy. Whether you’re hosting a summer gathering or enjoying a quiet morning coffee, this outdoor space is one of the many highlights of this home....
Contact an agent
Home facts
- Year built:1999
- Subdivision & Development:THE FOREST AT SOUTHRUN
- Listing ID #:VAFX2328934
- Added:24 day(s) ago
- Updated:August 10, 2026 at 10:21 AM
Rooms and interior
- Bedrooms:4
- Total bathrooms:4
- Full bathrooms:3
- Half bathrooms:1
- Bathrooms Description:Primary Bath(s)
- Kitchen Description:Breakfast Area, Built-Ins, Cooktop, Crown Moldings, Dishwasher, Disposal, Icemaker, Kitchen - Eat-In, Kitchen - Island, Kitchenette, Microwave, Oven - Double, Oven - Wall, Range Hood, Recessed Lighting, Refrigerator, Stainless Steel Appliances
- Bedroom Description:Walk In Closet(s)
- Basement:Yes
- Basement Description:Full
Heating and cooling
- Cooling:Central A/C
- Heating:Central, Natural Gas
Structure and exterior
- Year built:1999
- Architectural Style:Traditional
- Construction Materials:Combination
- Exterior Features:Deck(s), Extensive Hardscape, Patio(s)
- Foundation Description:Block
- Levels:3 Story
Schools
- High school:SOUTH COUNTY
- Middle school:SOUTH COUNTY
- Elementary school:NEWINGTON FOREST
Utilities
- Water:Public
- Sewer:Public Sewer
Finances and disclosures
- Price:$1,175,000
- Tax amount:$11,329 (2026)
Features and amenities
- Laundry features:Dryer, Washer
- Amenities:Built-Ins, Ceiling Fan(s), Crown Moldings, Recessed Lighting, Skylight(s), Window Treatments
Parking
- Parking description:Attached Garage, Garage - Front Entry
- Garage:Yes
- Garage spaces:2
New listings near 8466 Catia
- Coming Soon
 $775,000Coming Soon4 beds 3 baths
5313 Weymouth Dr, SPRINGFIELD, VA 22151
MLS# VAFX2334234Listed by: SAMSON PROPERTIES - Coming Soon
 $970,000Coming Soon5 beds 4 baths
6012 Nassau Dr, SPRINGFIELD, VA 22152
MLS# VAFX2333220Listed by: COLDWELL BANKER REALTY - New
 $850,000Active6 beds 4 baths2,496 sq. ft.
7415 Jervis St, SPRINGFIELD, VA 22151
MLS# VAFX2333894Listed by: SAMSON PROPERTIES - New
 $669,000Active3 beds 4 baths2,153 sq. ft.
6504 Hubbardton Way, SPRINGFIELD, VA 22150
MLS# VAFX2334206Listed by: FAIRFAX REALTY - New
 $725,000Active4 beds 3 baths2,553 sq. ft.
7702 Jewelweed Ct, SPRINGFIELD, VA 22152
MLS# VAFX2334158Listed by: KELLER WILLIAMS CAPITAL PROPERTIES - Coming Soon
 $450,000Coming Soon3 beds 2 baths
8106 Parkdale Ct, SPRINGFIELD, VA 22153
MLS# VAFX2334120Listed by: SAMSON PROPERTIES - Coming SoonOpen Sat, 1 to 4pm
 $850,000Coming Soon5 beds 2 baths
8923 Cromwell, SPRINGFIELD, VA 22151
MLS# VAFX2332400Listed by: PEARSON SMITH REALTY, LLC - New
 $1,025,000Active5 beds 4 baths3,358 sq. ft.
7316 Walnut Knoll Dr, SPRINGFIELD, VA 22153
MLS# VAFX2333254Listed by: REAL BROKER, LLC - New
 $579,999Active3 beds 3 baths2,192 sq. ft.
7261 Olde Lantern Way, SPRINGFIELD, VA 22152
MLS# VAFX2333908Listed by: UNITED AMERICAN REALTY - New
 $560,000Active3 beds 3 baths1,376 sq. ft.
7836 Marconi Ct, SPRINGFIELD, VA 22153
MLS# VAFX2333808Listed by: SAMSON PROPERTIES


Protect your home and budget from life's surprises with an Assurant Home Warranty, backed by a partner that supports you through every step of homeownership. Explore Plans.
© 2023 - 2026 ERA Franchise Systems LLC. All rights reserved. ERA Franchise Systems LLC fully supports the principles of the Fair Housing Act and the Equal Opportunity Act. ERA, ERA Real Estate powered, and their respective logos are registered service marks of ERA Franchise Systems LLC. Each office is independently owned and operated.