
8471 Great Lake Ln, Springfield, VA 22153
Local realty services provided by:ERA Valley Realty
Listed by: ana maria bialek
Office: exp realty, llc.
MLS#:VAFX2315148
Source:BRIGHTMLS
Price summary
- Price:$700,000
- Price per sq. ft.:$496.1
- Monthly HOA dues:$68.67
About this home
Imagine a fall evening in Newington Forest. The air is cool, the deck is set for dinner, and just steps away — past a garden of Jackson & Perkins roses, magnolias, camellias, hydrangeas, iris, perennial hibiscus, hollies, and lilies — a stone staircase leads up to a private perch where a gazebo and built-in fire pit are waiting. That is the life you'll live when you call this home.
Sitting at the end of a quiet cul-de-sac means not a ton of traffic coming through & with near by trails you can take a walk or bike ride at the end of your day whenever you want. This 3-bedroom, 3-bathroom split foyer offers approx. 1,411 sqft of beautifully maintained living space with hardwood floors and tile. The kitchen opens naturally into the living and dining rooms and spills out onto a freshly painted wood deck — a seamless flow designed for people who love to gather and entertain.
The outdoor spaces are the true signature of this home. The fully fenced backyard is a curated sanctuary years in the making: a professional greenhouse for the avid grower, a low-maintenance astroturf area perfect for pets, and a garden collection that blooms across every season. The gazebo perch with its built-in fire pit is the kind of space that turns neighbors into lifelong friends.
Inside, the oversized attached garage goes well beyond parking — with a dedicated workbench and room for a motorcycle, jet ski, or weekend gear alongside your vehicle. There is storage, flexibility, and function built into every corner of this home.
Located in sought-after Newington Forest with access to community pool, trails, and playgrounds, and just minutes from Fort Belvoir, Pohick Rd, and major commuter routes — this is Northern Virginia living at its most complete. The garden sanctuary, the entertainer’s deck, the fire pit evenings — they are all here, all established, and all waiting for the buyer who will love them as much as the seller has.
Some photos include virtual staging or AI-generated renderings...
Contact an agent
Home facts
- Year built:1982
- Subdivision & Development:NEWINGTON FOREST
- Listing ID #:VAFX2315148
- Added:80 day(s) ago
- Updated:August 14, 2026 at 01:59 PM
Rooms and interior
- Bedrooms:3
- Total bathrooms:3
- Full bathrooms:3
- Basement:Yes
- Basement Description:Connecting Stairway, Fully Finished
- Living area:1,411 sq. ft.
Heating and cooling
- Cooling:Central A/C
- Heating:Electric, Heat Pump(s)
Structure and exterior
- Year built:1982
- Building area:1,411 sq. ft.
- Lot area:0.22 Acres
- Lot Features:Cul-de-sac, Landscaping
- Architectural Style:Split Foyer, Split Level
- Construction Materials:Aluminum Siding, Brick, Vinyl Siding
- Exterior Features:Deck(s), Extensive Hardscape, Outbuilding(s), Stone Retaining Walls
- Foundation Description:Slab
- Levels:2 Stories
Finances and disclosures
- Price:$700,000
- Price per sq. ft.:$496.1
- Tax amount:$6,975 (2025)
Features and amenities
- Laundry features:Dryer In Unit, Washer In Unit
Parking
- Parking description:Additional Storage Area, Asphalt Driveway, Attached Garage, Garage - Front Entry, Garage Door Opener, On Street
- Garage:Yes
- Garage spaces:1
New listings near 8471 Great Lake Ln
- New
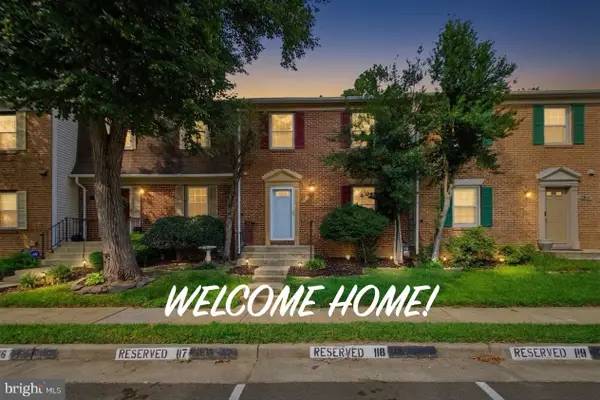 $549,500Active3 beds 3 baths1,584 sq. ft.
7810 Lake Pleasant Dr, SPRINGFIELD, VA 22153
MLS# VAFX2335068Listed by: JOBIN REALTY - Coming Soon
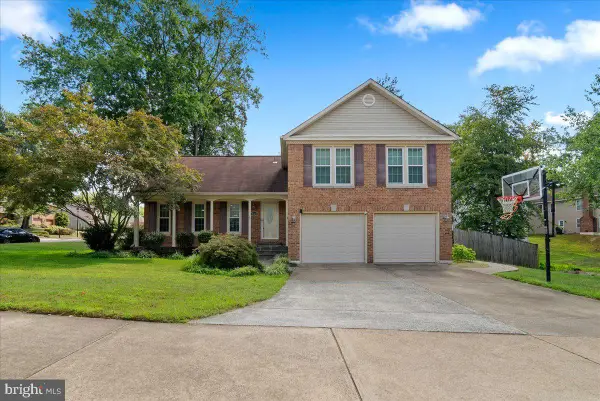 $899,900Coming Soon4 beds 4 baths
9303 Macswain Pl, SPRINGFIELD, VA 22153
MLS# VAFX2335144Listed by: NBI REALTY LLC - Open Sat, 3 to 5pmNew
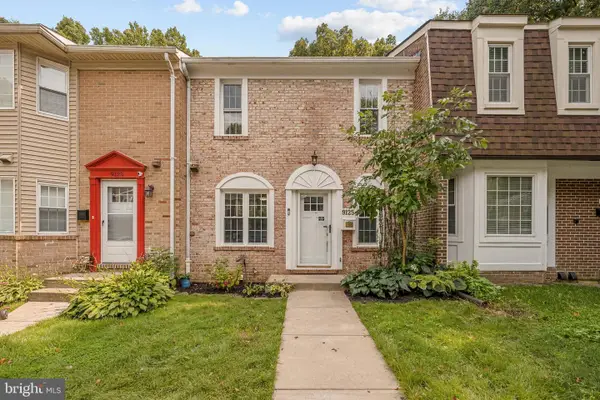 $625,000Active3 beds 4 baths1,360 sq. ft.
9125 Galbreth Ct, SPRINGFIELD, VA 22153
MLS# VAFX2325962Listed by: KW METRO CENTER - Coming Soon
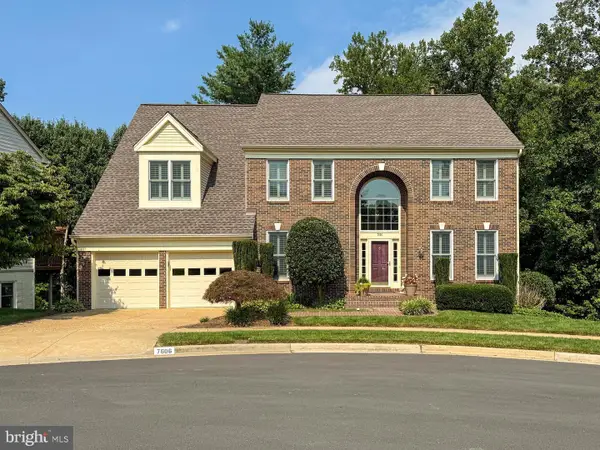 $1,140,000Coming Soon4 beds 3 baths
7606 Davis Field Ln, SPRINGFIELD, VA 22153
MLS# VAFX2334278Listed by: INTEGRITY REAL ESTATE GROUP - Open Sun, 12 to 2pmNew
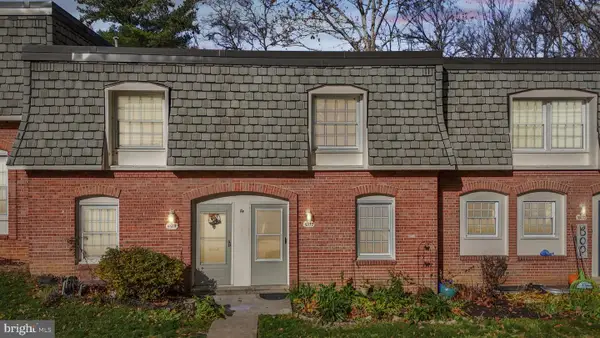 $398,900Active2 beds 2 baths1,420 sq. ft.
5912 Minutemen Rd #295, SPRINGFIELD, VA 22152
MLS# VAFX2334908Listed by: PEARSON SMITH REALTY, LLC - Coming Soon
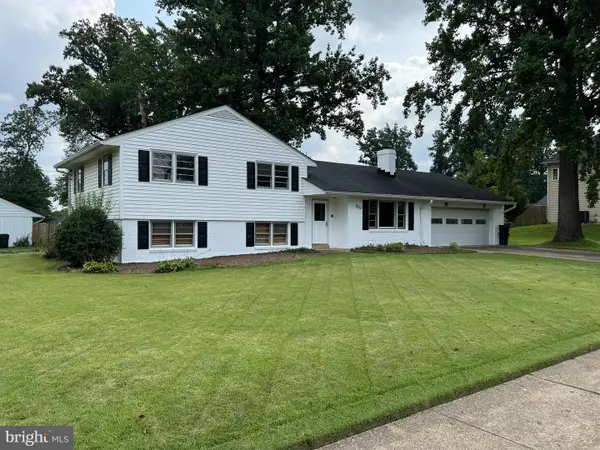 $779,000Coming Soon4 beds 3 baths
5214 Heming Ave, SPRINGFIELD, VA 22151
MLS# VAFX2334800Listed by: LONG & FOSTER REAL ESTATE, INC. - Coming Soon
 $1,150,000Coming Soon4 beds 4 baths
7830 Belleflower Dr, SPRINGFIELD, VA 22152
MLS# VAFX2327498Listed by: LONG & FOSTER REAL ESTATE, INC. - Open Sat, 12 to 3pmNew
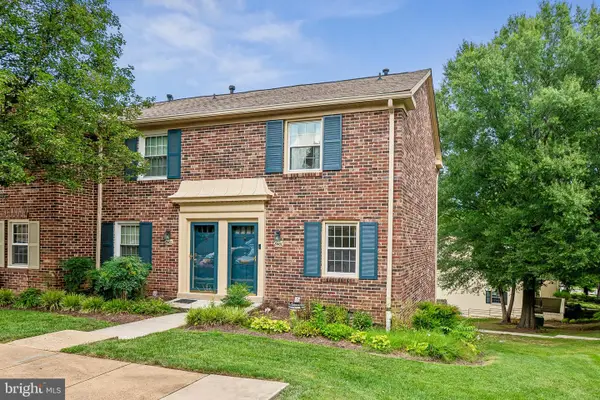 $399,900Active2 beds 2 baths1,398 sq. ft.
8400 Penshurst Dr #583, SPRINGFIELD, VA 22152
MLS# VAFX2334702Listed by: WEICHERT, REALTORS - Open Sat, 1 to 3pmNew
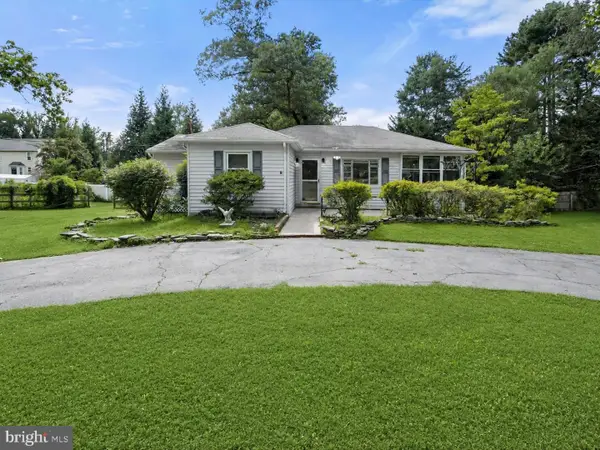 $625,000Active3 beds 2 baths1,238 sq. ft.
7116 Neuman St, SPRINGFIELD, VA 22150
MLS# VAFX2334494Listed by: TTR SOTHEBY'S INTERNATIONAL REALTY  $490,000Pending3 beds 3 baths1,232 sq. ft.
7759 Brandeis Way, SPRINGFIELD, VA 22153
MLS# VAFX2333268Listed by: EXP REALTY, LLC


Protect your home and budget from life's surprises with an Assurant Home Warranty, backed by a partner that supports you through every step of homeownership. Explore Plans.
© 2023 - 2026 ERA Franchise Systems LLC. All rights reserved. ERA Franchise Systems LLC fully supports the principles of the Fair Housing Act and the Equal Opportunity Act. ERA, ERA Real Estate powered, and their respective logos are registered service marks of ERA Franchise Systems LLC. Each office is independently owned and operated.