
8550 Bauer Dr, Springfield, VA 22152
Local realty services provided by:ERA Martin Associates
8550 Bauer Dr,Springfield, VA 22152
$649,000
- 4 Beds
- 4 Baths
- 2,092 sq. ft.
- Townhouse
- Active
Listed by: jenny canales
Office: redfin corporation
MLS#:VAFX2327074
Source:BRIGHTMLS
Price summary
- Price:$649,000
- Price per sq. ft.:$310.23
- Monthly HOA dues:$105
About this home
Perfectly positioned in one of Springfield's most desirable neighborhoods, this inviting home blends timeless comfort, thoughtful updates, and exceptional convenience, creating a place that's as easy to enjoy as it is to call home. Rich hardwood floors grace the main level, complemented by a convenient half bath and an inviting layout that flows seamlessly to a spacious deck overlooking the fully fenced backyard with a patio—perfect for weekend barbecues, outdoor entertaining, or simply unwinding after a long day. Upstairs, soaring cathedral ceilings create an airy sense of space, while the generous primary suite features a walk-in closet and private full bath. Two additional bedrooms, a second full hallway bath, and newly cleaned carpeting complete the upper level, offering comfortable accommodations for family or guests. The walkout lower level provides exceptional flexibility with a spacious recreation or family room, a full bathroom, and a versatile den or office ideal for working from home, hosting overnight visitors, or creating a fitness or hobby space. To further enhance the home's open-concept appeal, the seller is willing to remove the basement wall and door prior to closing, creating an even more expansive recreation space for the next owner to enjoy. Major updates, including a brand-new HVAC system (2025) and a roof and windows replaced approximately five years ago, provide added peace of mind for years to come. With two reserved parking spaces directly in front of the home and a prime location just moments from shopping, restaurants, highly rated schools, Accotink Park, the VRE, and major commuter routes, this is a home where convenience, community, and lasting memories come together beautifully....
Contact an agent
Home facts
- Year built:1987
- Subdivision & Development:WEST SPRINGFIELD MEWS
- Listing ID #:VAFX2327074
- Added:25 day(s) ago
- Updated:August 03, 2026 at 01:43 PM
Rooms and interior
- Bedrooms:4
- Total bathrooms:4
- Full bathrooms:3
- Half bathrooms:1
- Flooring:Carpet, Hardwood, Luxury Vinyl Plank
- Kitchen Description:Dishwasher, Microwave, Refrigerator, Stainless Steel Appliances, Stove, Upgraded Countertops
- Basement:Yes
- Basement Description:Daylight, Full, Fully Finished, Rear Entrance, Walkout Level
- Living area:2,092 sq. ft.
Heating and cooling
- Cooling:Central A/C
- Heating:Electric, Heat Pump(s)
Structure and exterior
- Year built:1987
- Building area:2,092 sq. ft.
- Lot area:0.04 Acres
- Architectural Style:Colonial
- Construction Materials:Vinyl Siding
- Foundation Description:Block
- Levels:3 Story
Schools
- High school:WEST SPRINGFIELD
- Middle school:IRVING
- Elementary school:ROLLING VALLEY
Utilities
- Water:Public
- Sewer:Public Sewer
Finances and disclosures
- Price:$649,000
- Price per sq. ft.:$310.23
- Tax amount:$7,616 (2025)
Features and amenities
- Laundry features:Dryer, Washer
- Amenities:Double Pane Windows
Parking
- Parking description:Assigned, Parking Lot
New listings near 8550 Bauer Dr
- Coming Soon
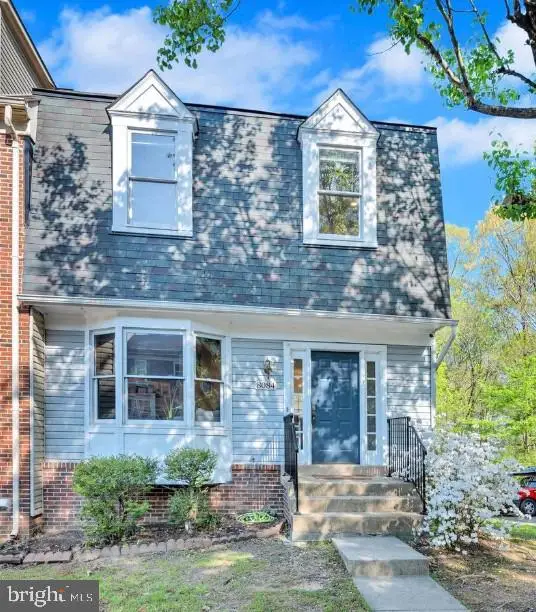 $675,000Coming Soon3 beds 4 baths
8084 Whitlers Ct, SPRINGFIELD, VA 22152
MLS# VAFX2332580Listed by: FIRST DECISION REALTY LLC - Coming Soon
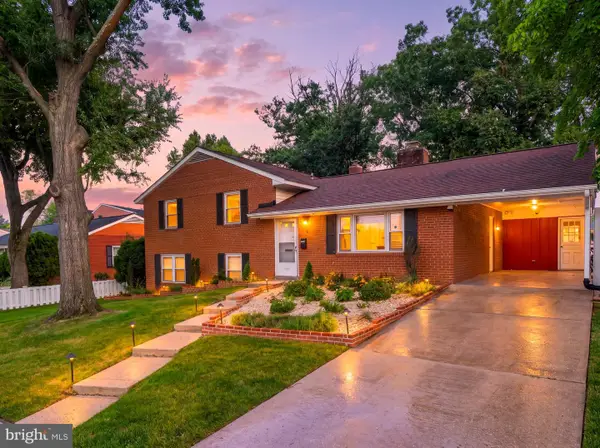 $750,000Coming Soon4 beds 3 baths
6011 Hibbling Ave, SPRINGFIELD, VA 22150
MLS# VAFX2332234Listed by: COLDWELL BANKER REALTY - New
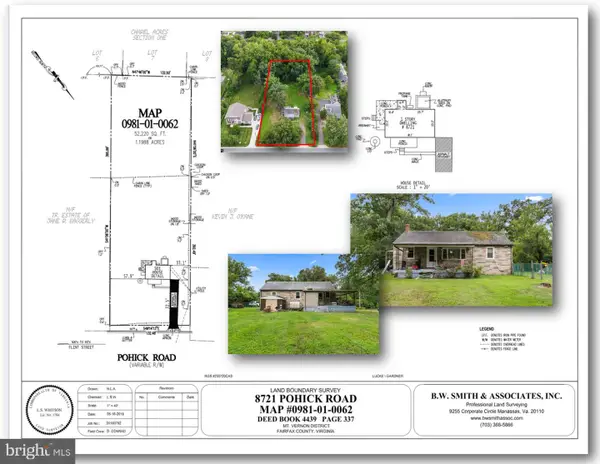 $575,000Active1.18 Acres
8721 Pohick Rd, SPRINGFIELD, VA 22153
MLS# VAFX2331334Listed by: KELLER WILLIAMS REALTY DULLES - Coming SoonOpen Sat, 12 to 3pm
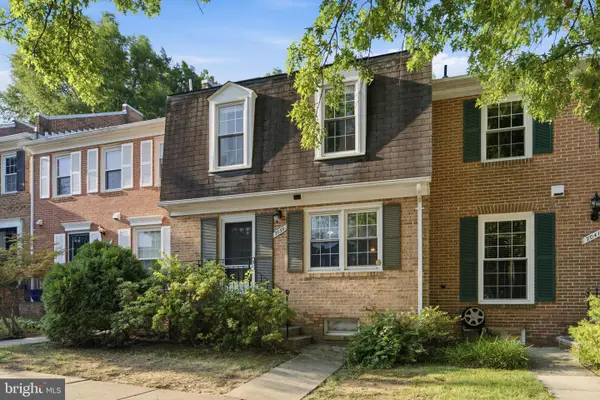 $524,900Coming Soon3 beds 4 baths
7039 Bradwood Ct, SPRINGFIELD, VA 22151
MLS# VAFX2332220Listed by: REAL BROKER, LLC - New
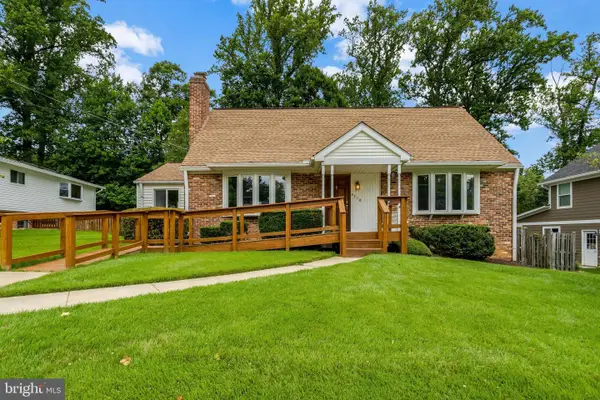 $899,900.01Active5 beds 3 baths3,120 sq. ft.
8710 Piccadilly Pl, SPRINGFIELD, VA 22151
MLS# VAFX2332410Listed by: CORCORAN MCENEARNEY - New
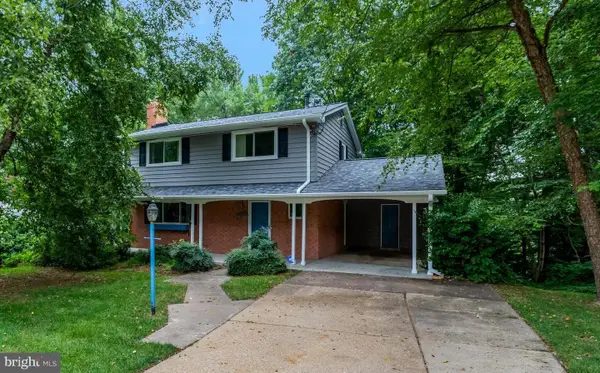 $779,000.01Active4 beds 3 baths2,090 sq. ft.
8447 Thames St, SPRINGFIELD, VA 22151
MLS# VAFX2332440Listed by: CORCORAN MCENEARNEY - New
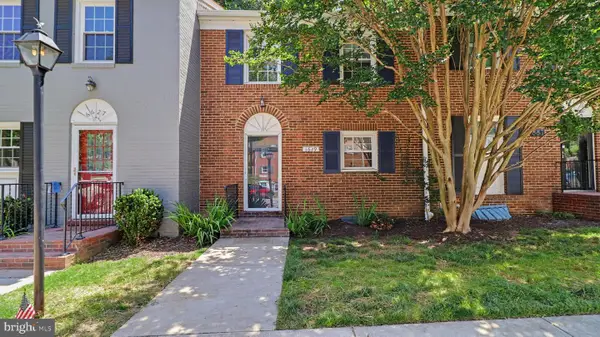 $529,999Active3 beds 3 baths1,531 sq. ft.
6629 Burlington Pl, SPRINGFIELD, VA 22152
MLS# VAFX2318884Listed by: ARX PROPERTIES LLC - Coming Soon
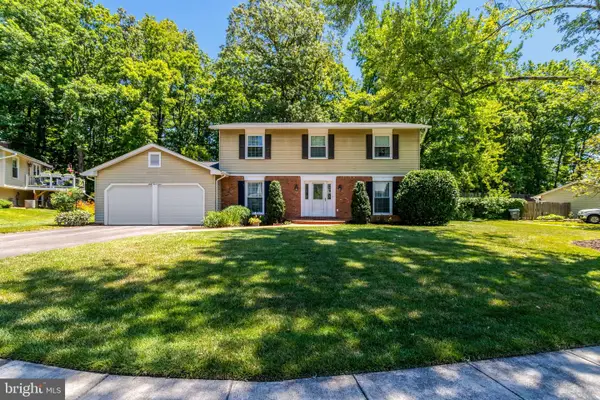 $884,500Coming Soon4 beds 3 baths
6903 Rochambeau Pl, SPRINGFIELD, VA 22153
MLS# VAFX2330312Listed by: KELLER WILLIAMS REALTY - New
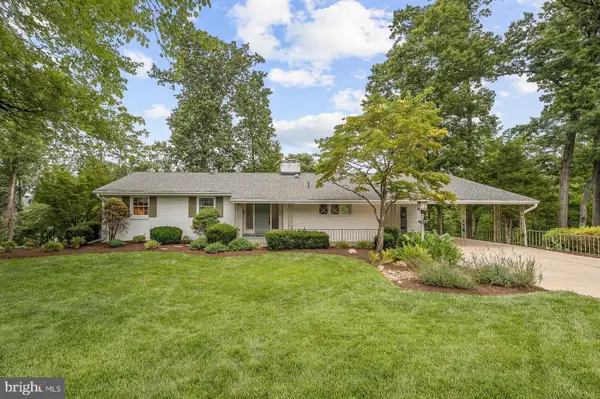 $1,000,000Active4 beds 3 baths3,038 sq. ft.
7842 Doane Ct, SPRINGFIELD, VA 22152
MLS# VAFX2310542Listed by: KW METRO CENTER - Coming Soon
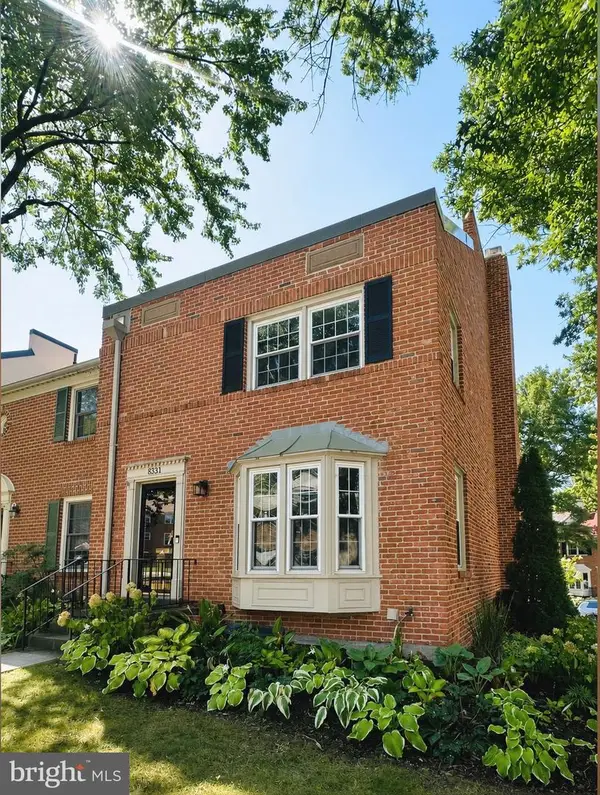 $724,500Coming Soon3 beds 4 baths
8331 Wickham Rd, SPRINGFIELD, VA 22152
MLS# VAFX2331280Listed by: SAMSON PROPERTIES


Protect your home and budget from life's surprises with an Assurant Home Warranty, backed by a partner that supports you through every step of homeownership. Explore Plans.
© 2023 - 2026 ERA Franchise Systems LLC. All rights reserved. ERA Franchise Systems LLC fully supports the principles of the Fair Housing Act and the Equal Opportunity Act. ERA, ERA Real Estate powered, and their respective logos are registered service marks of ERA Franchise Systems LLC. Each office is independently owned and operated.