
9001 Penn Manor Ct, Springfield, VA 22153
Local realty services provided by:ERA Martin Associates
9001 Penn Manor Ct,Springfield, VA 22153
$965,000
- 4 Beds
- 3 Baths
- - sq. ft.
- Single family
- Sold
Listed by: john r astorino
Office: long & foster real estate, inc.
MLS#:VAFX2326422
Source:BRIGHTMLS
Sorry, we are unable to map this address
Price summary
- Price:$965,000
- Monthly HOA dues:$12
About this home
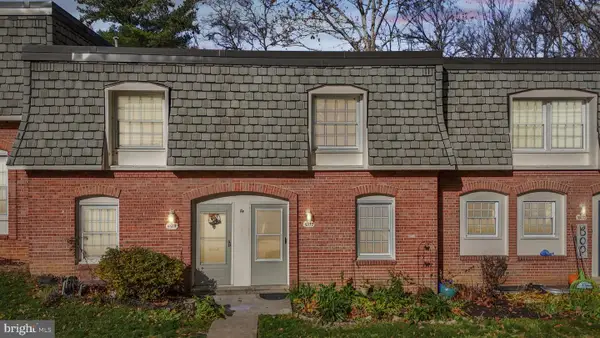
Welcome to 9001 Penn Manor Court in Springfield Virginia! A beautiful blend of timeless Colonial architecture, refined updates, and everyday comfort awaits in this exceptional 4-bedroom, 2.5-bath residence tucked away on a quiet cul-de-sac in Springfield's desirable Lakewood Hills community. Set on one of the neighborhood's premier lots, this meticulously maintained home offers a tailored exterior, attached garage, expansive multi-level deck, beautifully fenced backyard, and vibrant landscaping that create lasting curb appeal. Inside, rich hardwood flooring, elegant moldings, recessed lighting, contemporary finishes, and abundant natural light complement a thoughtfully designed floor plan equally suited for gracious entertaining and comfortable daily living.
Life in Lakewood Hills offers the perfect balance of peaceful neighborhood living and exceptional convenience. Residents enjoy a welcoming community atmosphere while remaining just minutes from Springfield Town Center, outstanding shopping, diverse dining, and everyday conveniences. Commuters will appreciate easy access to I-95, I-395, I-495, the Express Lanes, Fairfax County Parkway, Metro, VRE, and major commuter routes throughout Northern Virginia. Outdoor enthusiasts will love nearby Pohick Creek Stream Valley Park, where miles of wooded trails and scenic natural beauty provide endless opportunities for recreation and exploration. Combining timeless elegance, quality craftsmanship, and an outstanding Springfield location, this exceptional residence offers a lifestyle designed to be enjoyed for years to come. Welcome Home!...
Contact an agent
Home facts
- Year built:1980
- Subdivision & Development:LAKEWOOD HILLS
- Listing ID #:VAFX2326422
- Added:38 day(s) ago
- Updated:August 15, 2026 at 05:56 AM
Rooms and interior
- Bedrooms:4
- Total bathrooms:3
- Full bathrooms:2
- Half bathrooms:1
- Flooring:Carpet, Ceramic Tile, Hardwood
- Dining Description:Formal/Separate Dining Room
- Bathrooms Description:Primary Bath(s)
- Kitchen Description:Breakfast Area, Built-In Microwave, Built-In Range, Crown Moldings, Dishwasher, Disposal, Exhaust Fan, Icemaker, Kitchen - Country, Kitchen - Gourmet, Oven/Range - Electric, Refrigerator, Upgraded Countertops
- Bedroom Description:Primary Bedroom
- Basement:Yes
- Basement Description:English, Full, Fully Finished, Heated, Improved, Interior Access
Heating and cooling
- Cooling:Central A/C
- Heating:Electric, Heat Pump(s)
Structure and exterior
- Roof:Asphalt
- Year built:1980
- Lot Features:Corner, Front Yard, Landscaping, Level, Open, Rear Yard, SideYard(s)
- Architectural Style:Colonial
- Construction Materials:Aluminum Siding
- Exterior Features:Deck(s)
- Foundation Description:Concrete Perimeter
- Levels:2 Stories
Schools
- High school:WEST SPRINGFIELD
- Middle school:IRVING
- Elementary school:ORANGE HUNT
Utilities
- Water:Public
- Sewer:Public Sewer
Finances and disclosures
- Price:$965,000
- Tax amount:$9,899 (2025)
Features and amenities
- Laundry features:Dryer - Electric, Washer
- Amenities:Chair Railings, Crown Moldings, Electric Available, Phone Available, Replacement Windows, Window Treatments
Parking
- Parking description:Attached Garage, Concrete Driveway, Garage - Front Entry, Garage Door Opener
- Garage:Yes
- Garage spaces:1
New listings near 9001 Penn Manor Ct
- Coming SoonOpen Sat, 12 to 4pm
 $575,000Coming Soon3 beds 2 baths
7914 Hatteras Ln, SPRINGFIELD, VA 22151
MLS# VAFX2333924Listed by: KELLER WILLIAMS REALTY - Coming Soon
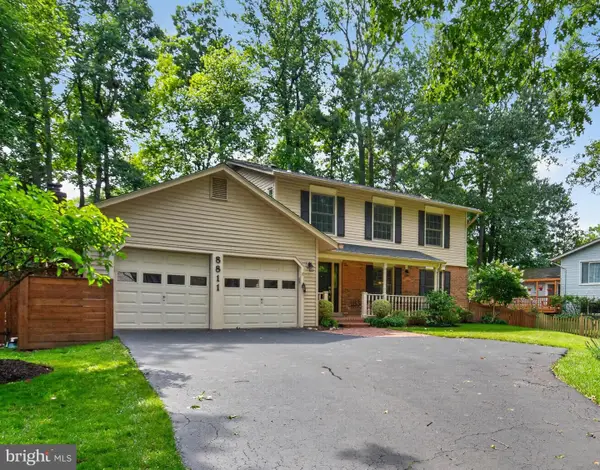 $899,999Coming Soon4 beds 4 baths
8811 Hayload Ct, SPRINGFIELD, VA 22153
MLS# VAFX2330200Listed by: KELLER WILLIAMS CAPITAL PROPERTIES - Open Sun, 2 to 4pmNew
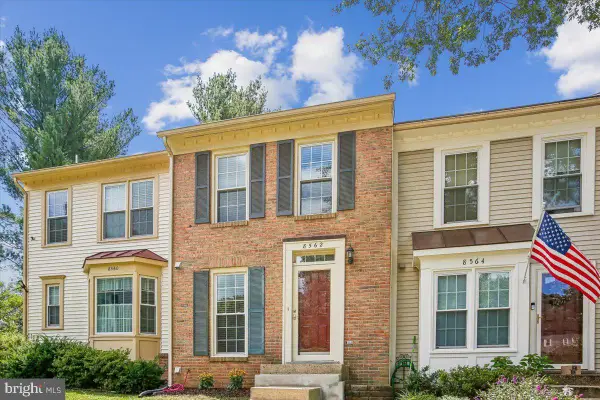 $535,000Active2 beds 4 baths1,152 sq. ft.
8562 Springfield Oaks Dr, SPRINGFIELD, VA 22153
MLS# VAFX2333832Listed by: SAMSON PROPERTIES - New
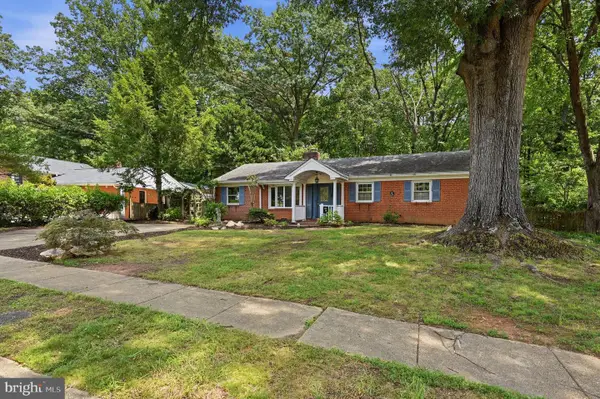 $450,000Active3 beds 2 baths1,378 sq. ft.
6702 Harwood Pl, SPRINGFIELD, VA 22152
MLS# VAFX2334490Listed by: KW UNITED - New
 $309,900Active2 beds 1 baths978 sq. ft.
5905-k Bayshire Rd #186, SPRINGFIELD, VA 22152
MLS# VAFX2334932Listed by: SAMSON PROPERTIES - New
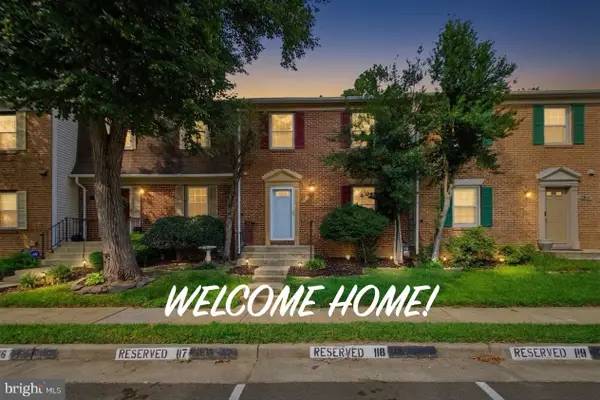 $549,500Active3 beds 3 baths1,584 sq. ft.
7810 Lake Pleasant Dr, SPRINGFIELD, VA 22153
MLS# VAFX2335068Listed by: JOBIN REALTY - Coming Soon
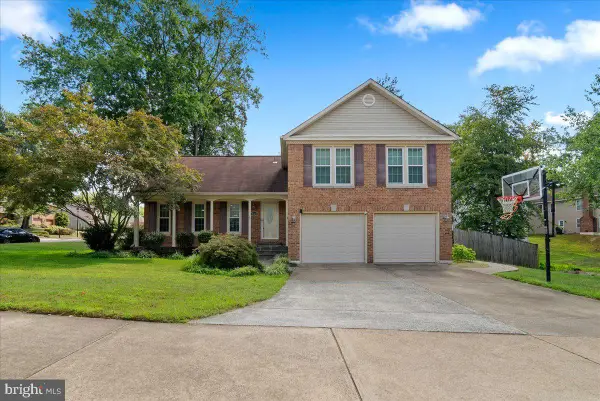 $899,900Coming Soon4 beds 4 baths
9303 Macswain Pl, SPRINGFIELD, VA 22153
MLS# VAFX2335144Listed by: NBI REALTY LLC - Open Sat, 3 to 5pmNew
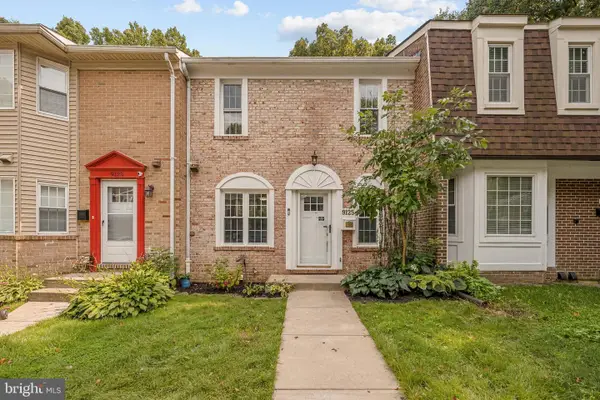 $625,000Active3 beds 4 baths1,360 sq. ft.
9125 Galbreth Ct, SPRINGFIELD, VA 22153
MLS# VAFX2325962Listed by: KW METRO CENTER - Coming Soon
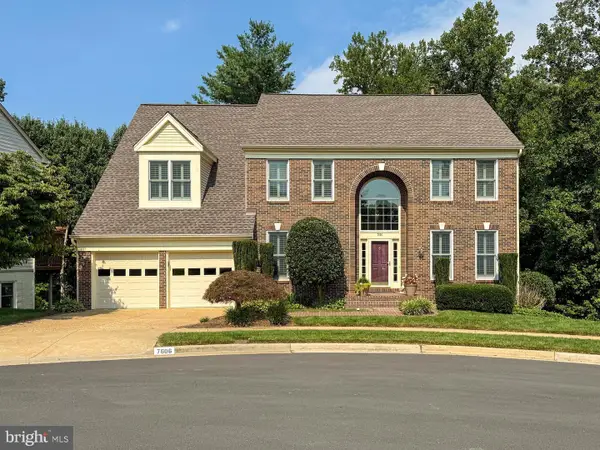 $1,140,000Coming Soon4 beds 3 baths
7606 Davis Field Ln, SPRINGFIELD, VA 22153
MLS# VAFX2334278Listed by: INTEGRITY REAL ESTATE GROUP - Open Sun, 12 to 2pmNew
 $398,900Active2 beds 2 baths1,420 sq. ft.
5912 Minutemen Rd #295, SPRINGFIELD, VA 22152
MLS# VAFX2334908Listed by: PEARSON SMITH REALTY, LLC


Protect your home and budget from life's surprises with an Assurant Home Warranty, backed by a partner that supports you through every step of homeownership. Explore Plans.
© 2023 - 2026 ERA Franchise Systems LLC. All rights reserved. ERA Franchise Systems LLC fully supports the principles of the Fair Housing Act and the Equal Opportunity Act. ERA, ERA Real Estate powered, and their respective logos are registered service marks of ERA Franchise Systems LLC. Each office is independently owned and operated.