
13862 Richmond Tappahannock Highway, Saint Stephens Church, VA 23148
Local realty services provided by:ERA Woody Hogg & Assoc.
13862 Richmond Tappahannock Highway,St Stephens Church, VA 23148
$285,000
- 3 Beds
- 2 Baths
- 1,906 sq. ft.
- Single family
- Active
Listed by: marc austin highfill
Office: exit first realty
MLS#:2630073
Source:RV
Price summary
- Price:$285,000
- Price per sq. ft.:$149.53
About this home
SPACE, PRIVACY & POSSIBILITIES! Come discover this renovated 3-bedroom, 2-bath home nestled in the Holly Hill subdivision of King and Queen County. Situated on 3.25 acres, this property offers a wonderful opportunity to enjoy a little extra privacy, room to spread out, and the freedom to make a home truly your own! Inside, you'll find a comfortable layout featuring a dining room, kitchen with ample white cabinetry, white appliances, laminate countertops, and a convenient laundry closet. The living room offers a cozy atmosphere with carpeting, ceiling fan, and a wood-burning fireplace. The primary bedroom features carpeting, a ceiling fan, walk-in closet, and private bath with tub/shower combination and single vanity. Two additional generously sized bedrooms offer ceiling fans and ample closet space, while a second full bath serves the rest of the home. An additional flexible-use room provides even more possibilities – whether you envision a home office, gym, hobby room, or an extra bedroom. Step outside and enjoy the peaceful setting from the large covered back porch, perfect for relaxing and taking in your surroundings. A detached 30' x 16' storage shed provides plenty of room for tools, equipment, hobbies, and more. With 3.25 acres to enjoy, a private setting, and plenty of opportunity to add your own personal touches, this property offers more than just a place to call home – it offers room to grow and make it yours! Come explore the possibilities and schedule your private tour today!...
Contact an agent
Home facts
- Year built:1940
- Subdivision & Development:None
- Listing ID #:2630073
- Added:3 day(s) ago
- Updated:November 13, 2026 at 07:18 PM
Rooms and interior
- Bedrooms:3
- Total bathrooms:2
- Full bathrooms:2
- Rooms Total:5
- Flooring:Laminate, Partially Carpeted, Vinyl
- Dining Description:Dining Area
- Kitchen Description:Microwave, Refrigerator, Stove
- Bedroom Description:Main Level Primary
- Basement:Yes
- Basement Description:Crawl Space
- Living area:1,906 sq. ft.
Heating and cooling
- Cooling:Central Air
- Heating:Electric, Heat Pump
- Central air:Yes
Structure and exterior
- Roof:Composition
- Year built:1940
- Building area:1,906 sq. ft.
- Lot area:3.25 Acres
- Architectural Style:Bungalow, Cottage
- Construction Materials:Drywall, Frame, Vinyl Siding
- Exterior Features:Front Porch, Rear Porch
- Levels:One
Schools
- High school:Central High
- Middle school:Lawson-Marriott
- Elementary school:Lawson-Marriott
Utilities
- Water:Well
- Sewer:Septic Tank
Finances and disclosures
- Price:$285,000
- Price per sq. ft.:$149.53
- Tax amount:$1,227 (2025)
Features and amenities
- Appliances:Electric Water Heater, Microwave, Refrigerator, Stove
- Laundry features:Dryer Hookup, Washer Hookup
- Amenities:Ceiling Fans, Laminate Counters, Walk-In Closets
 The information being provided is for consumers' personal, non-commercial use and may not be used for any purpose other than to identify prospective properties for purchasing. All information provided is deemed reliable but is not guaranteed accurate.The multiple listing information is provided by Central Virginia Regional Multiple Listing Service, LLC from a copyrighted compilation of listings. The compilation of listings and each individual listing are © 2026 Central Virginia Regional Multiple Listing Service, LLC. All rights reserved.
New listings near 13862 Richmond Tappahannock Highway
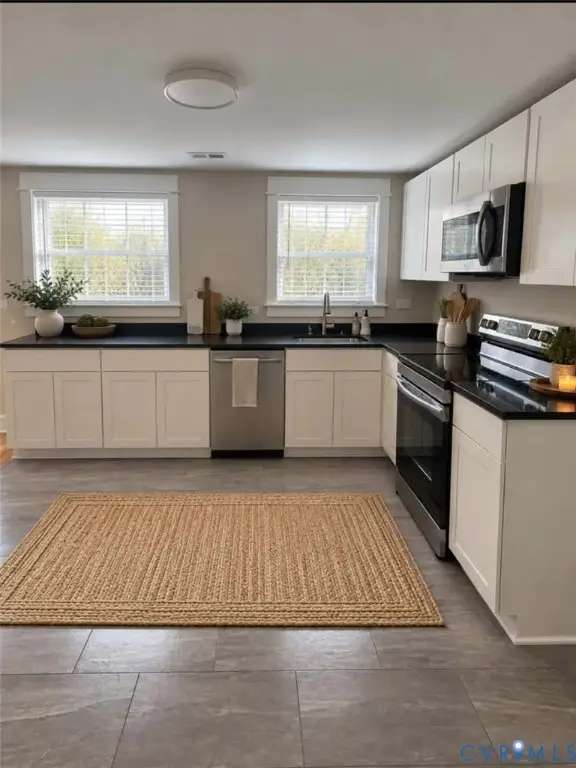 $289,000Active3 beds 1 baths940 sq. ft.
1209 Newtown Road, King & Queen, VA 23148
MLS# 2628824Listed by: DALTON REALTY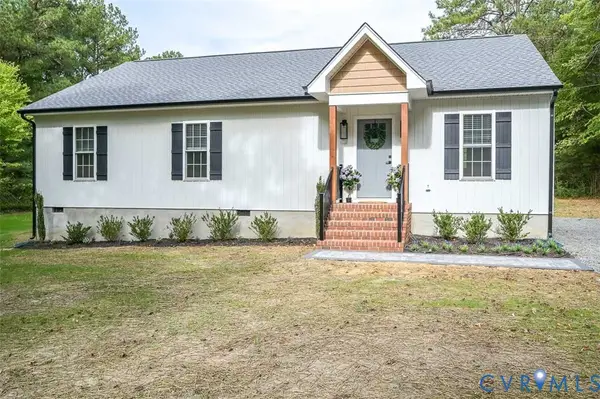 $399,000Active3 beds 2 baths1,440 sq. ft.
368 Greenbriar Road, Walkerton, VA 23177
MLS# 2628489Listed by: LONG & FOSTER REALTORS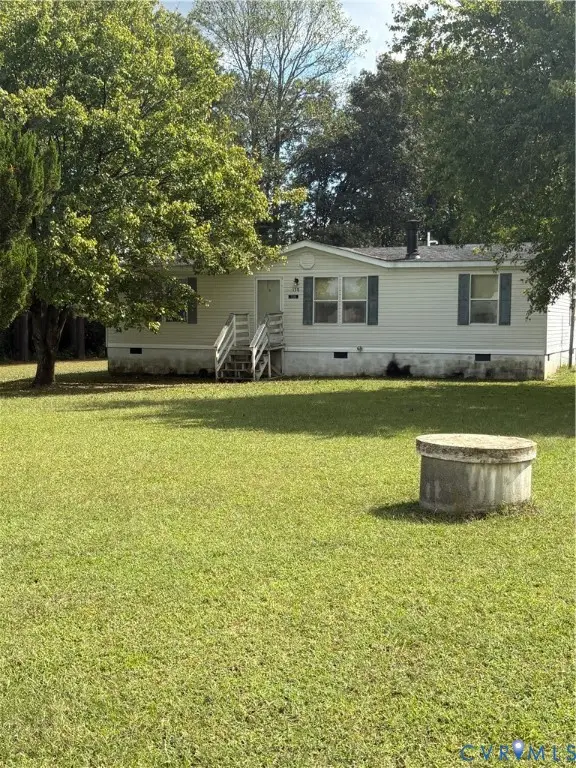 $160,000Pending3 beds 2 baths1,188 sq. ft.
138 Hickory Hill Road, St Stephens Church, VA 23148
MLS# 2626944Listed by: CR8TIVE REALTY LLC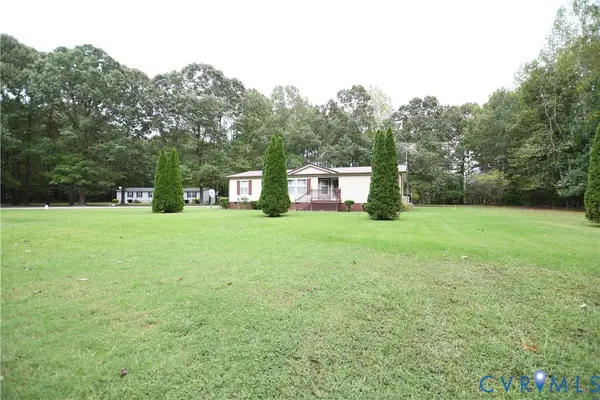 $490,000Active3 beds 2 baths1,600 sq. ft.
350 & 352 New Poll Road, St Stephens Church, VA 23148
MLS# 2626257Listed by: TWIN RIVERS REALTY, INC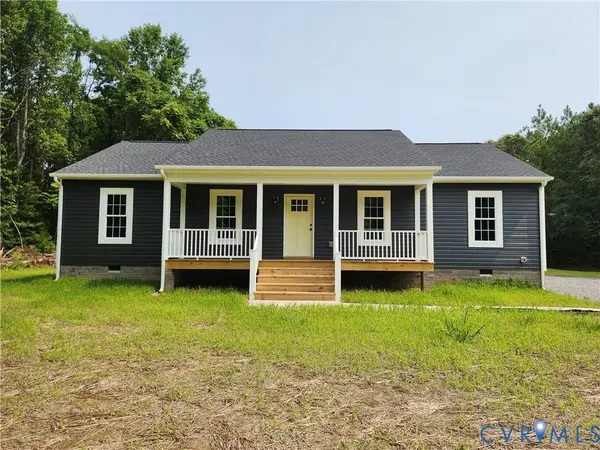 $374,250Pending3 beds 2 baths1,456 sq. ft.
867 Lyneville Road, St Stephens Church, VA 23148
MLS# 2623833Listed by: TWIN RIVERS REALTY, INC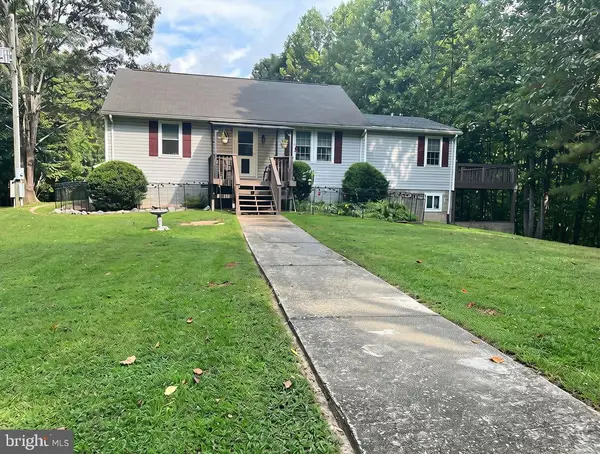 $695,999Active3 beds 2 baths1,392 sq. ft.
615 Reed Bridge Farm Rd E, BRUINGTON, VA 23023
MLS# VAKQ2000228Listed by: AC REALTY GROUP $1,490,000Active6 beds 3 baths5,288 sq. ft.
1070 Marlborough Road, Bruington, VA 23023
MLS# 2617892Listed by: HOMETOWN REALTY $265,000Active2 beds 2 baths1,200 sq. ft.
185 Pond Point Ave, WALKERTON, VA 23177
MLS# VAKQ2000218Listed by: PEARSON SMITH REALTY LLC $320,000Pending3 beds 2 baths1,504 sq. ft.
13584 Richmond Tappahannock Highway, St Stephens Church, VA 23148
MLS# 2614935Listed by: TWIN RIVERS REALTY, INC


Protect your home and budget from life's surprises with an Assurant Home Warranty, backed by a partner that supports you through every step of homeownership. Explore Plans.
© 2023 - 2026 ERA Franchise Systems LLC. All rights reserved. ERA Franchise Systems LLC fully supports the principles of the Fair Housing Act and the Equal Opportunity Act. ERA, ERA Real Estate powered, and their respective logos are registered service marks of ERA Franchise Systems LLC. Each office is independently owned and operated.