
1 Bells Ridge Dr, Stafford, VA 22554
Local realty services provided by:ERA Central Realty Group
1 Bells Ridge Dr,Stafford, VA 22554
$565,900
- 4 Beds
- 4 Baths
- 2,496 sq. ft.
- Single family
- Pending
Listed by: william h depugh jr.
Office: century 21 new millennium
MLS#:VAST2053214
Source:BRIGHTMLS
Price summary
- Price:$565,900
- Price per sq. ft.:$226.72
- Monthly HOA dues:$62
About this home
Welcome to 1 Bells Ridge Drive, a beautifully appointed brick-front Colonial tucked away at the end of a quiet cul-de-sac in Stafford’s desirable Bell’s Run community. Offering three finished levels and approximately 2,500 square feet of living space, this 4-bedroom, 3.5-bath home provides the perfect combination of comfortable everyday living and plenty of room to entertain. Step inside to find beautiful hardwood floors, elegant trim details, and an inviting open layout filled with natural light. The spacious kitchen is designed to be the heart of the home, featuring granite countertops, a large center island, ample cabinetry, and an easy flow into the dining and living areas. A cozy fireplace creates a warm focal point and makes the main level an inviting place to gather. Outdoor living is just as impressive, with a large deck with one third screened-in, an expansive two-tier deck, and lower patio overlooking the tree-lined backyard—this spacious outdoor space is excellent for grilling, entertaining, or simply relaxing outdoors. Upstairs, the generous primary suite offers a private retreat with a walk-in closet and spacious en-suite bath featuring a soaking tub and separate shower. Additional bedrooms provide flexibility for family, guests, or a home office. The finished lower level adds even more usable living space and is ideal for movie nights, game days, or entertaining, complete with a wet bar, additional fireplace, bonus room, and full bathroom. A two-car attached garage, cul-de-sac setting, and convenient Stafford location complete the package. Easy access to interstate 95, route 1,...
Contact an agent
Home facts
- Year built:2002
- Subdivision & Development:BELLS RUN
- Listing ID #:VAST2053214
- Added:57 day(s) ago
- Updated:October 23, 2026 at 07:53 AM
Rooms and interior
- Bedrooms:4
- Total bathrooms:4
- Full bathrooms:3
- Half bathrooms:1
- Dining Description:Dining Area, Dining Room
- Bathrooms Description:Bathroom 2, Full Bath, Half Bath, Primary Bath(s), Primary Bathroom
- Kitchen Description:Breakfast Area, Built-In Microwave, Carpet, Crown Moldings, Dishwasher, Disposal, Exhaust Fan, Icemaker, Pantry, Recessed Lighting, Refrigerator, Stainless Steel Appliances, Stove, Water Heater, Wet/Dry Bar
- Bedroom Description:Carpet, Primary Bedroom, Walk In Closet(s)
- Basement:Yes
- Basement Description:Interior Access, Walkout Level
- Living area:2,496 sq. ft.
Heating and cooling
- Cooling:Ceiling Fan(s), Central A/C
- Heating:Forced Air, Natural Gas
Structure and exterior
- Roof:Shingle
- Year built:2002
- Building area:2,496 sq. ft.
- Lot area:0.21 Acres
- Lot Features:Backs to Trees, Cul-de-sac, Landscaping, No Thru Street
- Architectural Style:Colonial
- Construction Materials:Brick Front, Vinyl Siding
- Exterior Features:Deck(s), Extensive Hardscape, Patio(s), Sidewalks
- Levels:3 Story
Schools
- High school:BROOKE POINT
- Middle school:STAFFORD
- Elementary school:ANTHONY BURNS
Utilities
- Water:Public
- Sewer:Public Sewer
Finances and disclosures
- Price:$565,900
- Price per sq. ft.:$226.72
- Tax amount:$5,218 (2026)
Features and amenities
- Laundry features:Dryer, Laundry, Washer
- Amenities:Carpet, Ceiling Fan(s), Chair Railings, Crown Moldings, Natural Gas Available, Recessed Lighting, Wet/Dry Bar
Parking
- Parking description:Attached Garage, Garage - Front Entry, Paved Driveway
- Garage:Yes
- Garage spaces:2
New listings near 1 Bells Ridge Dr
- Coming Soon
 $399,900Coming Soon3 beds 2 baths1,515 sq. ft.
19 Artemisia Way Way #101, STAFFORD, VA 22554
MLS# VAST2054938Listed by: CENTURY 21 REDWOOD REALTY - Coming Soon
 $439,999Coming Soon3 beds 4 baths2,360 sq. ft.
110 Hemlock Dr, STAFFORD, VA 22554
MLS# VAST2054958Listed by: SAMSON PROPERTIES - Coming Soon
 $525,000Coming Soon4 beds 2 baths2,190 sq. ft.
320 Destroyer Cv, STAFFORD, VA 22554
MLS# VAST2054906Listed by: SAMSON PROPERTIES - Coming SoonOpen Sun, 11am to 1pm
 $420,000Coming Soon3 beds 4 baths1,830 sq. ft.
211 Shamrock Dr #3125, STAFFORD, VA 22556
MLS# VAST2054380Listed by: PATHWAY REALTY, INC. - Coming Soon
 $549,900Coming Soon5 beds 3 baths3,294 sq. ft.
24 Andrew Chapel Rd, STAFFORD, VA 22554
MLS# VAST2054878Listed by: BERKSHIRE HATHAWAY HOMESERVICES PENFED REALTY - Coming Soon
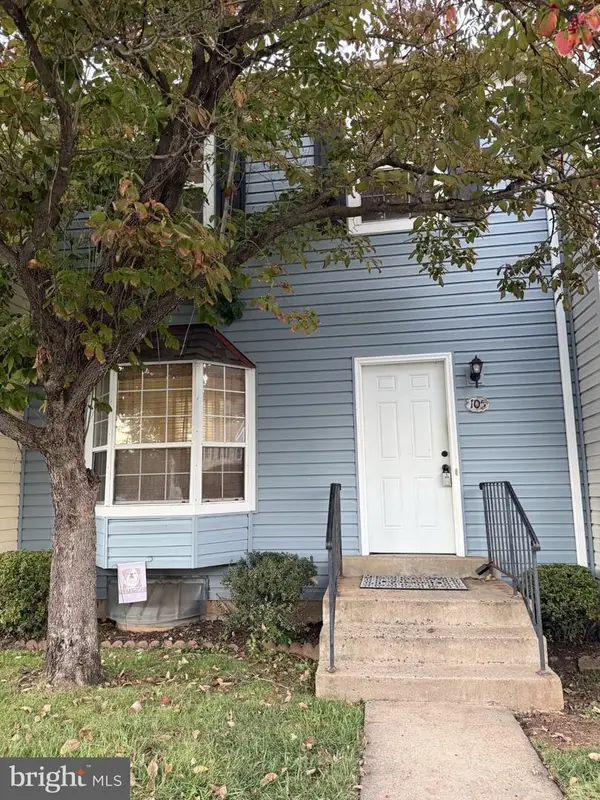 $269,900Coming Soon2 beds 2 baths1,880 sq. ft.
105 Surry Ln #146, STAFFORD, VA 22556
MLS# VAST2054636Listed by: LONG & FOSTER REAL ESTATE, INC. - Coming Soon
 $569,000Coming Soon4 beds 3 baths1,832 sq. ft.
8 Inman Olook, STAFFORD, VA 22556
MLS# VAST2054798Listed by: COTTAGE STREET REALTY LLC - Coming Soon
 $799,999Coming Soon4 beds 3 baths3,874 sq. ft.
195 Sequester Dr, STAFFORD, VA 22556
MLS# VAST2054506Listed by: SAMSON PROPERTIES - Coming Soon
 $625,000Coming Soon5 beds 3 baths3,173 sq. ft.
2 Marquis Ct, STAFFORD, VA 22554
MLS# VAST2054620Listed by: KELLER WILLIAMS CAPITAL PROPERTIES - Coming Soon
 $415,000Coming Soon3 beds 4 baths1,818 sq. ft.
102 Bellingham Dr #202, STAFFORD, VA 22556
MLS# VAST2053330Listed by: REAL BROKER, LLC


Protect your home and budget from life's surprises with an Assurant Home Warranty, backed by a partner that supports you through every step of homeownership. Explore Plans.
© 2023 - 2026 ERA Franchise Systems LLC. All rights reserved. ERA Franchise Systems LLC fully supports the principles of the Fair Housing Act and the Equal Opportunity Act. ERA, ERA Real Estate powered, and their respective logos are registered service marks of ERA Franchise Systems LLC. Each office is independently owned and operated.