
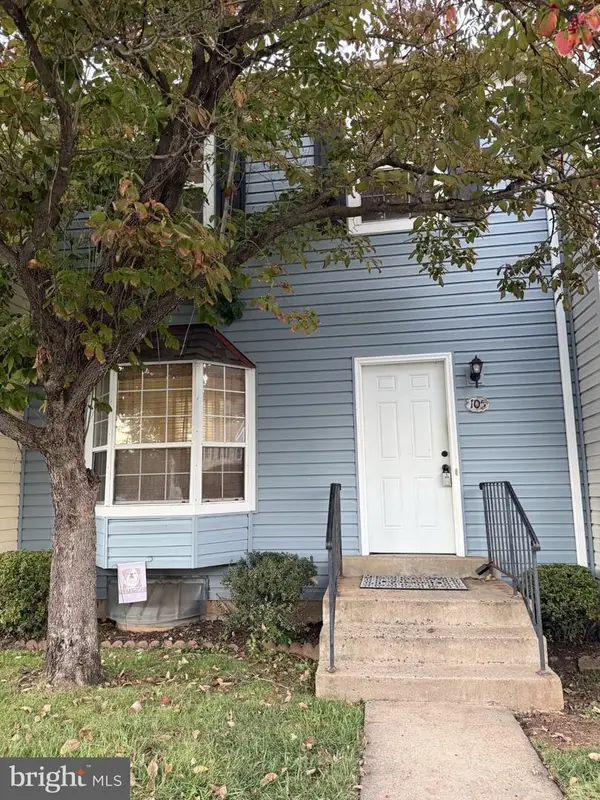
100 Grosvenor Ln #3, Stafford, VA 22556
Local realty services provided by:ERA Valley Realty
100 Grosvenor Ln #3,Stafford, VA 22556
$248,000
- 2 Beds
- 1 Baths
- 837 sq. ft.
- Condominium
- Active
Listed by: carrie lynn elliott
Office: real broker, llc.
MLS#:VAST2053556
Source:BRIGHTMLS
Price summary
- Price:$248,000
- Price per sq. ft.:$296.3
About this home
Welcome to easy, low-maintenance living in the heart of North Stafford! Completely remodeled in 2025, this bright and inviting 2-bedroom, 1-bath ground-level condo offers an updated interior, convenient one-level living, and a location that keeps everyday essentials close at hand.
Step inside to an open and comfortable living space filled with natural light. The living room flows directly to a ground-level patio through sliding glass doors, creating a great spot to relax outdoors or enjoy a little fresh air. The updated kitchen features granite countertops, a stylish backsplash, breakfast bar, full-size refrigerator with ice maker, and garbage disposal.
Both bedrooms are located on the main level, along with a full bath featuring an extra-deep tub. Thoughtful updates continue with a new HVAC system with electrostatic air filter and new full-size washer and dryer, all completed in 2025. Additional features include an indoor sprinkler system, outdoor storage closet, secure enclosed building entrance with intercom system, and two parking spaces.
Sunningdale Meadows offers amenities including a community pool and basketball court, with lawn care, snow removal, and trash service included in the condo association. The association permits up to two small domestic pets, making it easy to bring your furry companions along. Ideally situated near Stafford's shopping, dining, commuter routes, and Quantico, this location makes getting around Northern Virginia convenient while still offering a quiet neighborhood setting.
Bright, updated, and move-in ready, this ground-level condo combines modern improvements with the convenience of low-maintenance living in a well-established Stafford community....
Contact an agent
Home facts
- Year built:1994
- Subdivision & Development:SUNNINGDALE MEADOWS
- Listing ID #:VAST2053556
- Added:50 day(s) ago
- Updated:October 23, 2026 at 02:00 PM
Rooms and interior
- Bedrooms:2
- Total bathrooms:1
- Full bathrooms:1
- Flooring:Carpet, Luxury Vinyl Plank
- Dining Description:Combination Dining/Living
- Kitchen Description:Breakfast Area, Carpet, Dishwasher, Disposal, Exhaust Fan, Microwave, Oven/Range - Electric, Refrigerator, Stainless Steel Appliances, Stove, Upgraded Countertops
- Bedroom Description:Carpet, Entry Level Bedroom
- Living area:837 sq. ft.
Heating and cooling
- Heating:90% Forced Air, Electric
Structure and exterior
- Year built:1994
- Building area:837 sq. ft.
- Lot Features:Landscaping, Trees/Wooded
- Architectural Style:Contemporary
- Construction Materials:Brick, Vinyl Siding
- Exterior Features:Patio(s), Sidewalks
- Levels:1 Story
Schools
- High school:NORTH STAFFORD
- Middle school:STAFFORD
- Elementary school:ANNE E. MONCURE
Utilities
- Water:Public
- Sewer:Public Sewer
Finances and disclosures
- Price:$248,000
- Price per sq. ft.:$296.3
- Tax amount:$2,027 (2026)
Features and amenities
- Laundry features:Dryer, Washer
- Amenities:Carpet, Main Entrance Lock, Smoke Detector, Window Treatments
Parking
- Parking description:Assigned, Parking Lot
New listings near 100 Grosvenor Ln #3
- Coming Soon
 $399,900Coming Soon3 beds 2 baths1,515 sq. ft.
19 Artemisia Way Way #101, STAFFORD, VA 22554
MLS# VAST2054938Listed by: CENTURY 21 REDWOOD REALTY - Coming Soon
 $439,999Coming Soon3 beds 4 baths2,360 sq. ft.
110 Hemlock Dr, STAFFORD, VA 22554
MLS# VAST2054958Listed by: SAMSON PROPERTIES - Coming Soon
 $525,000Coming Soon4 beds 2 baths2,190 sq. ft.
320 Destroyer Cv, STAFFORD, VA 22554
MLS# VAST2054906Listed by: SAMSON PROPERTIES - Coming SoonOpen Sun, 11am to 1pm
 $420,000Coming Soon3 beds 4 baths1,830 sq. ft.
211 Shamrock Dr #3125, STAFFORD, VA 22556
MLS# VAST2054380Listed by: PATHWAY REALTY, INC. - Coming Soon
 $549,900Coming Soon5 beds 3 baths3,294 sq. ft.
24 Andrew Chapel Rd, STAFFORD, VA 22554
MLS# VAST2054878Listed by: BERKSHIRE HATHAWAY HOMESERVICES PENFED REALTY - Coming Soon
 $269,900Coming Soon2 beds 2 baths1,880 sq. ft.
105 Surry Ln #146, STAFFORD, VA 22556
MLS# VAST2054636Listed by: LONG & FOSTER REAL ESTATE, INC. - Coming Soon
 $569,000Coming Soon4 beds 3 baths1,832 sq. ft.
8 Inman Olook, STAFFORD, VA 22556
MLS# VAST2054798Listed by: COTTAGE STREET REALTY LLC - Coming Soon
 $799,999Coming Soon4 beds 3 baths3,874 sq. ft.
195 Sequester Dr, STAFFORD, VA 22556
MLS# VAST2054506Listed by: SAMSON PROPERTIES - Coming Soon
 $625,000Coming Soon5 beds 3 baths3,173 sq. ft.
2 Marquis Ct, STAFFORD, VA 22554
MLS# VAST2054620Listed by: KELLER WILLIAMS CAPITAL PROPERTIES - Coming Soon
 $415,000Coming Soon3 beds 4 baths1,818 sq. ft.
102 Bellingham Dr #202, STAFFORD, VA 22556
MLS# VAST2053330Listed by: REAL BROKER, LLC


Protect your home and budget from life's surprises with an Assurant Home Warranty, backed by a partner that supports you through every step of homeownership. Explore Plans.
© 2023 - 2026 ERA Franchise Systems LLC. All rights reserved. ERA Franchise Systems LLC fully supports the principles of the Fair Housing Act and the Equal Opportunity Act. ERA, ERA Real Estate powered, and their respective logos are registered service marks of ERA Franchise Systems LLC. Each office is independently owned and operated.