
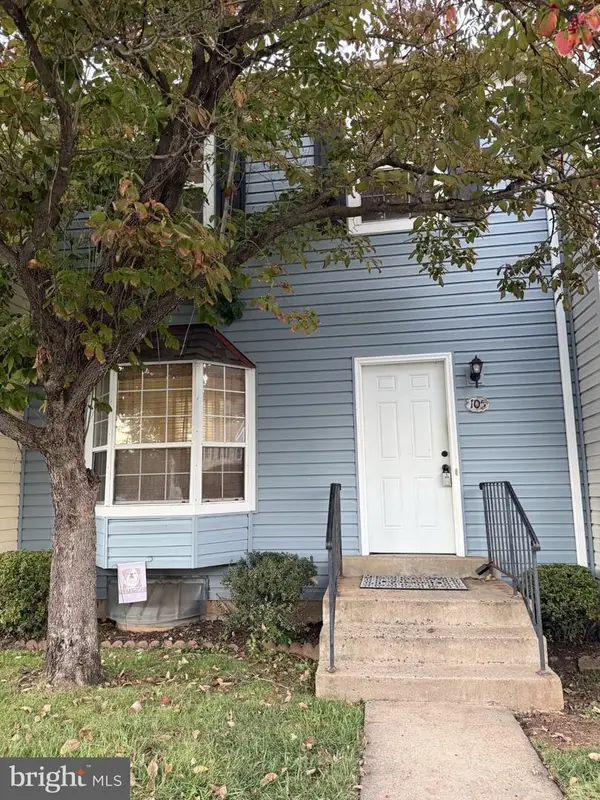
1026 Portugal Dr, Stafford, VA 22554
Local realty services provided by:O'BRIEN REALTY ERA POWERED
Listed by: theresa e billington
Office: re/max gateway
MLS#:VAST2052258
Source:BRIGHTMLS
Price summary
- Price:$549,990
- Price per sq. ft.:$180.92
- Monthly HOA dues:$174
About this home
Discover the perfect blend of comfort, style, and convenience in this beautifully maintained home located in one of Stafford's most desirable communities. Offering spacious living areas, an inviting floor plan, and plenty of room to relax or entertain, this home is designed to fit today's lifestyle.
The bright, open interior features generous living spaces, a well-appointed kitchen, comfortable bedrooms, and thoughtfully designed areas for gathering with family and friends. Step outside to enjoy a private backyard—ideal for cookouts, gardening, or simply unwinding after a long day.
Conveniently located just minutes from shopping, dining, parks, schools, and major commuter routes including I-95, this home provides easy access to Quantico, Fredericksburg, and Northern Virginia while still offering the peaceful charm of suburban living.
Property Highlights: Spacious and functional floor plan, Bright, inviting living spaces, Well-equipped kitchen and Comfortable large bedrooms and ample storage
Living in Aquia Harbour means enjoying exceptional amenities, including: Gated security, Marina with Potomac River access, Golf course, Swimming pools, Tennis and pickleball courts, Parks, playgrounds, and walking trails and many Community events throughout the year.
This is a must see!...
Contact an agent
Home facts
- Year built:1979
- Subdivision & Development:AQUIA HARBOUR
- Listing ID #:VAST2052258
- Added:93 day(s) ago
- Updated:October 23, 2026 at 02:00 PM
Rooms and interior
- Bedrooms:4
- Total bathrooms:4
- Full bathrooms:3
- Half bathrooms:1
- Basement:Yes
- Basement Description:Fully Finished
- Living area:3,040 sq. ft.
Heating and cooling
- Cooling:Ceiling Fan(s), Central A/C, Heat Pump(s)
- Heating:Central, Electric, Heat Pump(s)
Structure and exterior
- Year built:1979
- Building area:3,040 sq. ft.
- Lot area:0.3 Acres
- Architectural Style:Bi-level
- Construction Materials:Brick Front
- Foundation Description:Block
- Levels:3 Story
Schools
- High school:BROOKE POINT
- Middle school:SHIRLEY C. HEIM
- Elementary school:HAMPTON OAKS
Utilities
- Water:Public
- Sewer:Public Sewer
Finances and disclosures
- Price:$549,990
- Price per sq. ft.:$180.92
- Tax amount:$4,674 (2026)
Parking
- Parking description:Attached Garage, Garage - Front Entry, Inside Access
- Garage:Yes
- Garage spaces:2
New listings near 1026 Portugal Dr
- Coming Soon
 $399,900Coming Soon3 beds 2 baths1,515 sq. ft.
19 Artemisia Way Way #101, STAFFORD, VA 22554
MLS# VAST2054938Listed by: CENTURY 21 REDWOOD REALTY - Coming Soon
 $439,999Coming Soon3 beds 4 baths2,360 sq. ft.
110 Hemlock Dr, STAFFORD, VA 22554
MLS# VAST2054958Listed by: SAMSON PROPERTIES - Coming Soon
 $525,000Coming Soon4 beds 2 baths2,190 sq. ft.
320 Destroyer Cv, STAFFORD, VA 22554
MLS# VAST2054906Listed by: SAMSON PROPERTIES - Coming SoonOpen Sun, 11am to 1pm
 $420,000Coming Soon3 beds 4 baths1,830 sq. ft.
211 Shamrock Dr #3125, STAFFORD, VA 22556
MLS# VAST2054380Listed by: PATHWAY REALTY, INC. - Coming Soon
 $549,900Coming Soon5 beds 3 baths3,294 sq. ft.
24 Andrew Chapel Rd, STAFFORD, VA 22554
MLS# VAST2054878Listed by: BERKSHIRE HATHAWAY HOMESERVICES PENFED REALTY - Coming Soon
 $269,900Coming Soon2 beds 2 baths1,880 sq. ft.
105 Surry Ln #146, STAFFORD, VA 22556
MLS# VAST2054636Listed by: LONG & FOSTER REAL ESTATE, INC. - Coming Soon
 $569,000Coming Soon4 beds 3 baths1,832 sq. ft.
8 Inman Olook, STAFFORD, VA 22556
MLS# VAST2054798Listed by: COTTAGE STREET REALTY LLC - Coming Soon
 $799,999Coming Soon4 beds 3 baths3,874 sq. ft.
195 Sequester Dr, STAFFORD, VA 22556
MLS# VAST2054506Listed by: SAMSON PROPERTIES - Coming Soon
 $625,000Coming Soon5 beds 3 baths3,173 sq. ft.
2 Marquis Ct, STAFFORD, VA 22554
MLS# VAST2054620Listed by: KELLER WILLIAMS CAPITAL PROPERTIES - Coming Soon
 $415,000Coming Soon3 beds 4 baths1,818 sq. ft.
102 Bellingham Dr #202, STAFFORD, VA 22556
MLS# VAST2053330Listed by: REAL BROKER, LLC


Protect your home and budget from life's surprises with an Assurant Home Warranty, backed by a partner that supports you through every step of homeownership. Explore Plans.
© 2023 - 2026 ERA Franchise Systems LLC. All rights reserved. ERA Franchise Systems LLC fully supports the principles of the Fair Housing Act and the Equal Opportunity Act. ERA, ERA Real Estate powered, and their respective logos are registered service marks of ERA Franchise Systems LLC. Each office is independently owned and operated.