
107 Boundary Dr, Stafford, VA 22556
Local realty services provided by:ERA Martin Associates
Listed by: james l wilkerson jr.
Office: keystone realty
MLS#:VAST2044136
Source:BRIGHTMLS
Price summary
- Price:$398,000
- Price per sq. ft.:$294.81
About this home
Welcome to lake community living in desirable Stafford County! Priced at $398,000, this charming 3-bedroom, 2-full-bath home offers the perfect blend of comfort, value, and lifestyle. Step inside to find bright, open living spaces filled with natural light, inviting finishes, and a functional layout designed for everyday living.
Set on a spacious lot surrounded by mature trees, this home provides privacy and room to relax, entertain, or enjoy the outdoors. Just moments from the lake, you’ll have access to fishing, kayaking, scenic walking paths, and the peaceful atmosphere that makes this community so special.
Conveniently located near major commuter routes, shopping, dining, and top local schools, this is an incredible opportunity to own in one of Stafford County’s most desirable lake communities for under $400K. Don’t miss it — schedule your private tour today!
Contact an agent
Home facts
- Year built:1967
- Listing ID #:VAST2044136
- Added:218 day(s) ago
- Updated:June 16, 2026 at 01:50 PM
Rooms and interior
- Bedrooms:3
- Total bathrooms:2
- Full bathrooms:2
- Living area:1,350 sq. ft.
Heating and cooling
- Cooling:Central A/C, Dehumidifier
- Heating:Electric, Forced Air
Structure and exterior
- Year built:1967
- Building area:1,350 sq. ft.
- Lot area:0.52 Acres
- Lot Features:Adjoins - Open Space, Backs - Open Common Area, Backs to Trees, Corner, Fishing Available, Front Yard, Lake, Landscaping, Partly Wooded, Pond, Premium, Private, Rear Yard, Road Frontage, Rural, Trees/Wooded
- Architectural Style:Ranch/Rambler, Salt Box, Villa
- Construction Materials:Block, Brick, Composition, Concrete
- Exterior Features:Private Beach
- Foundation Description:Crawl Space
- Levels:1 Story
Schools
- High school:MOUNTAIN VIEW
- Middle school:A.G. WRIGHT
Finances and disclosures
- Price:$398,000
- Price per sq. ft.:$294.81
- Tax amount:$2,835 (2025)
Parking
- Parking description:On Street, Parking Lot
New listings near 107 Boundary Dr
- Coming Soon
 $525,000Coming Soon4 beds 3 baths
23 Walker Way, STAFFORD, VA 22554
MLS# VAST2050906Listed by: SPRING HILL REAL ESTATE, LLC. - Coming Soon
 $559,900Coming Soon3 beds 4 baths
439 Foxglove Way #103, STAFFORD, VA 22554
MLS# VAST2050794Listed by: COLDWELL BANKER ELITE - New
 $499,000Active3 beds 4 baths2,213 sq. ft.
201 Spotswood St, STAFFORD, VA 22554
MLS# VAST2050892Listed by: COLDWELL BANKER ELITE - New
 $750,000Active3 beds 1 baths1,200 sq. ft.
1008 Garrisonville Rd, STAFFORD, VA 22556
MLS# VAST2050904Listed by: A-1 CHRISMARR REALTY - Coming Soon
 $335,000Coming Soon2 beds 1 baths
259 Hope Rd, STAFFORD, VA 22554
MLS# VAST2050602Listed by: EXP REALTY, LLC - Coming SoonOpen Sat, 12 to 2pm
 $675,000Coming Soon4 beds 4 baths
6 Monarch Ct, STAFFORD, VA 22554
MLS# VAST2050838Listed by: SMART REALTY, LLC - New
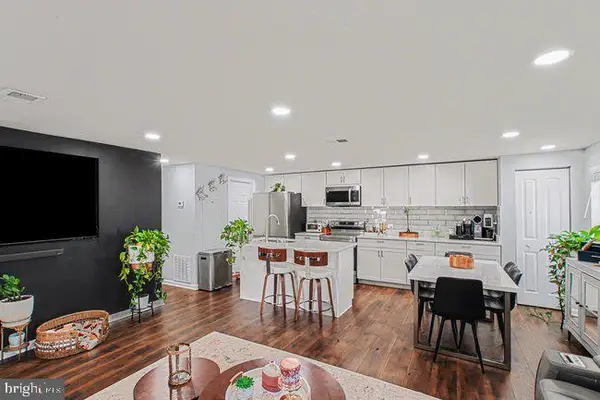 $140,000Active3 beds 2 baths1,440 sq. ft.
3 Winthrop Way, STAFFORD, VA 22554
MLS# VAST2050884Listed by: UNITED REAL ESTATE PREMIER - New
 $299,000Active17.23 Acres
Rock Raymond Dr, STAFFORD, VA 22554
MLS# VAST2050876Listed by: COLDWELL BANKER ELITE - New
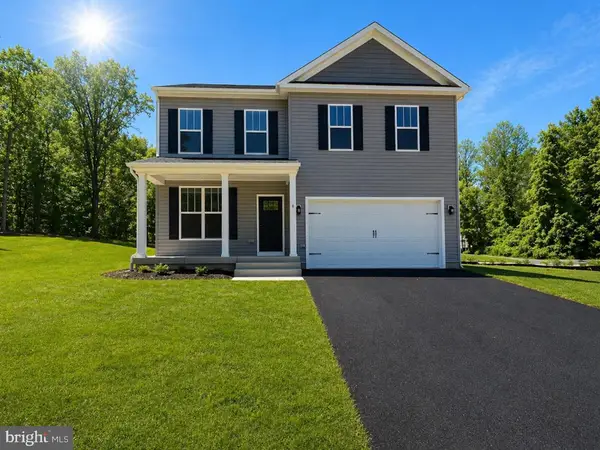 $599,900Active4 beds 4 baths2,894 sq. ft.
8 William And Mary Ln, STAFFORD, VA 22554
MLS# VAST2050854Listed by: MACDOC PROPERTY MANGEMENT LLC - New
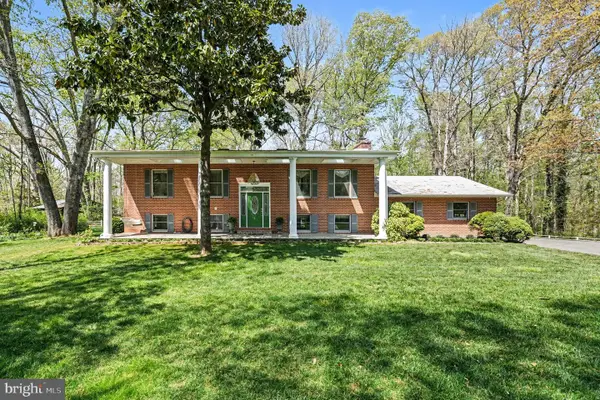 $765,000Active5 beds 4 baths3,286 sq. ft.
86 Mockingbird Ln, STAFFORD, VA 22556
MLS# VAST2050862Listed by: ANGSTADT REAL ESTATE GROUP, LLC


Protect your home and budget from life's surprises with an Assurant Home Warranty, backed by a partner that supports you through every step of homeownership. Explore Plans.
© 2023 - 2026 ERA Franchise Systems LLC. All rights reserved. ERA Franchise Systems LLC fully supports the principles of the Fair Housing Act and the Equal Opportunity Act. ERA, ERA Real Estate powered, and their respective logos are registered service marks of ERA Franchise Systems LLC. Each office is independently owned and operated.