
1070 Lakeview Dr, Stafford, VA 22556
Local realty services provided by:ERA Central Realty Group
1070 Lakeview Dr,Stafford, VA 22556
$550,000
- 4 Beds
- 3 Baths
- - sq. ft.
- Single family
- Sold
Listed by: joyce l kerns
Office: samson properties
MLS#:VAST2047634
Source:BRIGHTMLS
Sorry, we are unable to map this address
Price summary
- Price:$550,000
About this home
A truly unique home that steps away from ordinary design, paired with beautiful lakefront views that make every day feel special. 3BR, 4thBR/Bonus Room. This beautifully renovated home features approximately 2,480 square feet of thoughtfully updated living space. Your new home blends modern comfort with peaceful lakeside charm. Enjoy breathtaking waterfront views and a warm, welcoming neighborhood where community truly feels like family. Lake Arrowhead offers a private beach, playgrounds, a pavilion, and wonderful neighbors all around! Come and claim your slice of the countryside!
Contact an agent
Home facts
- Year built:1968
- Listing ID #:VAST2047634
- Added:75 day(s) ago
- Updated:June 19, 2026 at 06:02 AM
Rooms and interior
- Bedrooms:4
- Total bathrooms:3
- Full bathrooms:2
- Half bathrooms:1
- Dining Description:Combination Kitchen/Dining, Dining Room
- Kitchen Description:Built-In Microwave, Dishwasher, Exhaust Fan, Icemaker, Oven/Range - Electric, Refrigerator, Water Heater
- Basement:Yes
- Basement Description:Fully Finished, Improved, Interior Access, Rear Entrance, Walkout Level
Heating and cooling
- Cooling:Ceiling Fan(s), Heat Pump(s)
- Heating:Electric, Heat Pump(s)
Structure and exterior
- Year built:1968
- Lot Features:Partly Wooded, Rear Yard, Trees/Wooded
- Architectural Style:Ranch/Rambler
- Construction Materials:Vinyl Siding
- Exterior Features:Private Beach
- Foundation Description:Slab
- Levels:2 Stories
Schools
- High school:MOUNTAIN VIEW
- Middle school:A.G. WRIGHT
- Elementary school:ROCKHILL
Utilities
- Water:Well
- Sewer:On Site Septic
Finances and disclosures
- Price:$550,000
- Tax amount:$3,792 (2026)
Features and amenities
- Amenities:Ceiling Fan(s)
Parking
- Parking description:Attached Garage, Garage - Side Entry, Gravel Driveway
- Garage:Yes
- Garage spaces:1
New listings near 1070 Lakeview Dr
- Coming Soon
 $770,000Coming Soon4 beds 3 baths
20 Dewitt Rd, STAFFORD, VA 22554
MLS# VAST2051090Listed by: CENTURY 21 REDWOOD REALTY - New
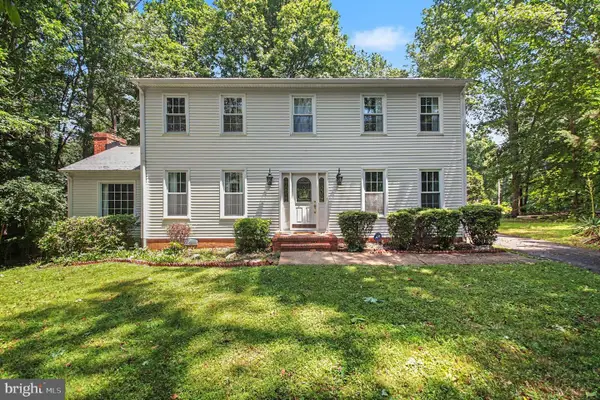 $550,000Active4 beds 3 baths2,256 sq. ft.
113 Stratford Pl, STAFFORD, VA 22556
MLS# VAST2049152Listed by: EXP REALTY, LLC - Coming Soon
 $835,000Coming Soon4 beds 5 baths
2267 Camp Geary Ln, STAFFORD, VA 22554
MLS# VAST2050970Listed by: KELLER WILLIAMS REALTY DULLES - Coming Soon
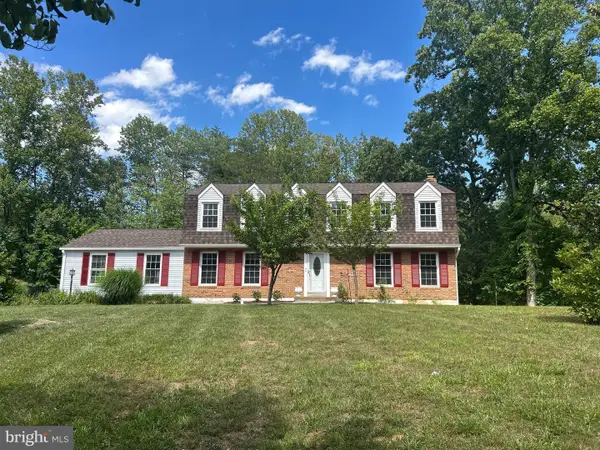 $569,900Coming Soon5 beds 3 baths
201 Bay Cv Cv, STAFFORD, VA 22554
MLS# VAST2050988Listed by: SAMSON PROPERTIES - New
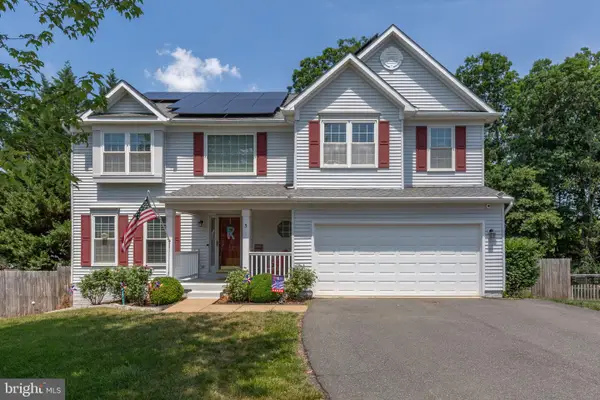 $669,900Active5 beds 4 baths3,278 sq. ft.
3 York Ct, STAFFORD, VA 22554
MLS# VAST2047946Listed by: PORCH & STABLE REALTY, LLC - Coming Soon
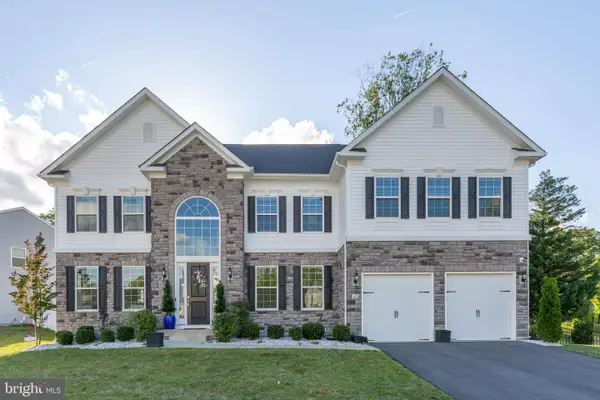 $859,000Coming Soon4 beds 5 baths
121 Brafferton Blvd, STAFFORD, VA 22554
MLS# VAST2048488Listed by: PORCH & STABLE REALTY, LLC - New
 $989,432Active4 beds 3 baths4,600 sq. ft.
142 Chesapeake Dr, STAFFORD, VA 22554
MLS# VAST2050802Listed by: AGS BROWNING REALTY - Coming Soon
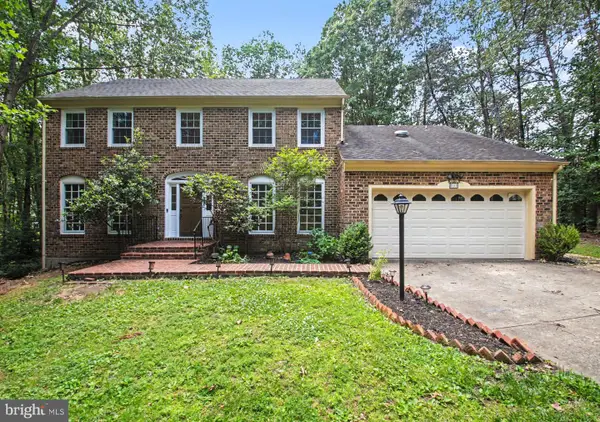 $624,900Coming Soon5 beds 4 baths
205 Gull Cv, STAFFORD, VA 22554
MLS# VAST2050878Listed by: KELLER WILLIAMS CAPITAL PROPERTIES - New
 $850,000Active5 beds 4 baths5,456 sq. ft.
270 Telegraph Rd, STAFFORD, VA 22554
MLS# VAST2051026Listed by: CENTURY 21 REDWOOD REALTY - Coming SoonOpen Sat, 12 to 2pm
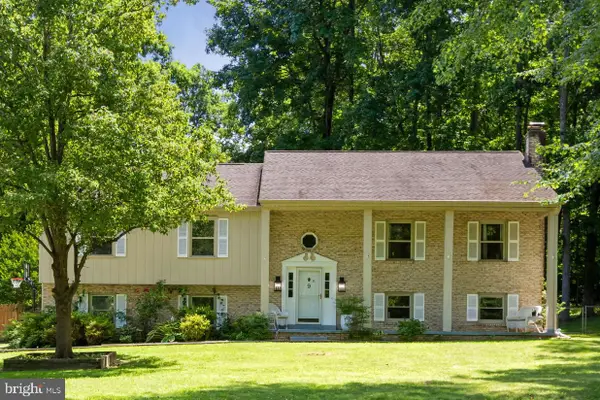 $575,000Coming Soon4 beds 3 baths
9 Dacey Ln, STAFFORD, VA 22556
MLS# VAST2050750Listed by: EXP REALTY, LLC


Protect your home and budget from life's surprises with an Assurant Home Warranty, backed by a partner that supports you through every step of homeownership. Explore Plans.
© 2023 - 2026 ERA Franchise Systems LLC. All rights reserved. ERA Franchise Systems LLC fully supports the principles of the Fair Housing Act and the Equal Opportunity Act. ERA, ERA Real Estate powered, and their respective logos are registered service marks of ERA Franchise Systems LLC. Each office is independently owned and operated.