
11 Sweet William Dr, Stafford, VA 22554
Local realty services provided by:Pagoda Realty ERA Powered
11 Sweet William Dr,Stafford, VA 22554
$1,225,000
- 6 Beds
- 5 Baths
- 6,438 sq. ft.
- Single family
- Active
Listed by: andres a serafini, andrea lorena grajeda
Office: realty of america llc.
MLS#:VAST2052104
Source:BRIGHTMLS
Price summary
- Price:$1,225,000
- Price per sq. ft.:$190.28
- Monthly HOA dues:$88
About this home
Welcome home to this stunning 6 bedroom, 5 bath brick colonial offering over 6,400 square feet of thoughtfully designed living space on a sprawling 4 acre lot. Built in 2017 and meticulously maintained, this move-in ready home impresses from the moment you enter, with gleaming hardwood floors and an abundance of natural light throughout.
The gourmet kitchen is a chef's dream, featuring granite countertops, ample cabinetry, and a layout built for entertaining. Retreat to the luxurious owner's suite, complete with dual walk-in closets and a spa-like soaking tub. With five additional bedrooms, there's space for family, guests, or a home office setup.
The fully finished lower level is an entertainer's paradise, boasting a private in-law suite with its own kitchen, a dedicated theater room, and a walkout to the backyard oasis, where you'll find an in-ground pool perfect for summer relaxation.
Additional highlights include a 3-car attached garage and a peaceful setting in the sought-after Augustine at the Glens community. Enjoy the privacy of acreage living with easy access to I-95, Quantico, and everyday conveniences.
Don't miss this rare opportunity to own a true estate property in Stafford County!...
Contact an agent
Home facts
- Year built:2017
- Subdivision & Development:AUGUSTINE AT THE GLENS
- Listing ID #:VAST2052104
- Added:53 day(s) ago
- Updated:October 24, 2026 at 04:44 AM
Rooms and interior
- Bedrooms:6
- Total bathrooms:5
- Full bathrooms:5
- Flooring:Carpet, Ceramic Tile, Concrete, Hardwood
- Dining Description:Dining Area, Formal/Separate Dining Room
- Kitchen Description:2nd Kitchen, Breakfast Area, Built-In Range, Butlers Pantry, Carpet, Combination Kitchen/Living, Cooktop, Dishwasher, Disposal, Exhaust Fan, Extra Refrigerator/Freezer, Icemaker, Kitchen - Eat-In, Kitchen - Island, Kitchen - Table Space, Oven - Double, Oven - Self Cleaning, Pantry, Recessed Lighting, Upgraded Countertops
- Bedroom Description:Carpet, Walk In Closet(s)
- Basement:Yes
- Basement Description:Fully Finished, Outside Entrance
- Living area:6,438 sq. ft.
Heating and cooling
- Heating:Heat Pump(s), Propane - Leased
Structure and exterior
- Roof:Architectural Shingle, Asphalt
- Year built:2017
- Building area:6,438 sq. ft.
- Lot area:4 Acres
- Lot Features:Backs to Trees, Corner, Partly Wooded, Poolside
- Architectural Style:Colonial, Traditional
- Construction Materials:Brick, Combination
- Exterior Features:BBQ Grill, Deck(s), Flood Lights, Lawn Sprinkler
- Foundation Description:Slab
- Levels:3 Story
Utilities
- Water:Public
- Sewer:Public Sewer
Finances and disclosures
- Price:$1,225,000
- Price per sq. ft.:$190.28
- Tax amount:$9,630 (2025)
Features and amenities
- Laundry features:Dryer, Has Laundry, Hookup, Washer, Washer In Unit
- Amenities:120/240V, Cable TV, Carpet, Ceiling Fan(s), Chair Railings, Double Pane Windows, Exterior Cameras, Recessed Lighting, Sliding Windows, Sound System, Sprinkler System, Window Treatments
Parking
- Parking description:Attached Garage, Garage Door Opener
- Garage:Yes
- Garage spaces:3
New listings near 11 Sweet William Dr
- Coming SoonOpen Fri, 12 to 2pm
 $799,900Coming Soon5 beds 5 baths5,013 sq. ft.
462 Crab Apple Dr, STAFFORD, VA 22554
MLS# VAST2055014Listed by: CROPPER HOME SALES, LLC - Coming SoonOpen Sat, 1 to 3pm
 $725,000Coming Soon5 beds 4 baths5,043 sq. ft.
231 Mt Hope Church Rd, STAFFORD, VA 22554
MLS# VAST2054732Listed by: EXP REALTY, LLC - Coming Soon
 $670,000Coming Soon5 beds 4 baths3,240 sq. ft.
134 Gardenia Dr, STAFFORD, VA 22554
MLS# VAST2054066Listed by: REDFIN CORPORATION - Coming Soon
 $729,000Coming Soon6 beds 4 baths3,268 sq. ft.
60 Juggins Rd, STAFFORD, VA 22556
MLS# VAST2054984Listed by: EXP REALTY, LLC - Coming Soon
 $399,900Coming Soon3 beds 2 baths1,515 sq. ft.
19 Artemisia Way Way #101, STAFFORD, VA 22554
MLS# VAST2054938Listed by: CENTURY 21 REDWOOD REALTY - Coming Soon
 $439,999Coming Soon3 beds 4 baths2,360 sq. ft.
110 Hemlock Dr, STAFFORD, VA 22554
MLS# VAST2054958Listed by: SAMSON PROPERTIES - Coming Soon
 $525,000Coming Soon4 beds 2 baths2,190 sq. ft.
320 Destroyer Cv, STAFFORD, VA 22554
MLS# VAST2054906Listed by: SAMSON PROPERTIES - Coming Soon
 $549,900Coming Soon5 beds 3 baths3,294 sq. ft.
24 Andrew Chapel Rd, STAFFORD, VA 22554
MLS# VAST2054878Listed by: BERKSHIRE HATHAWAY HOMESERVICES PENFED REALTY - Coming Soon
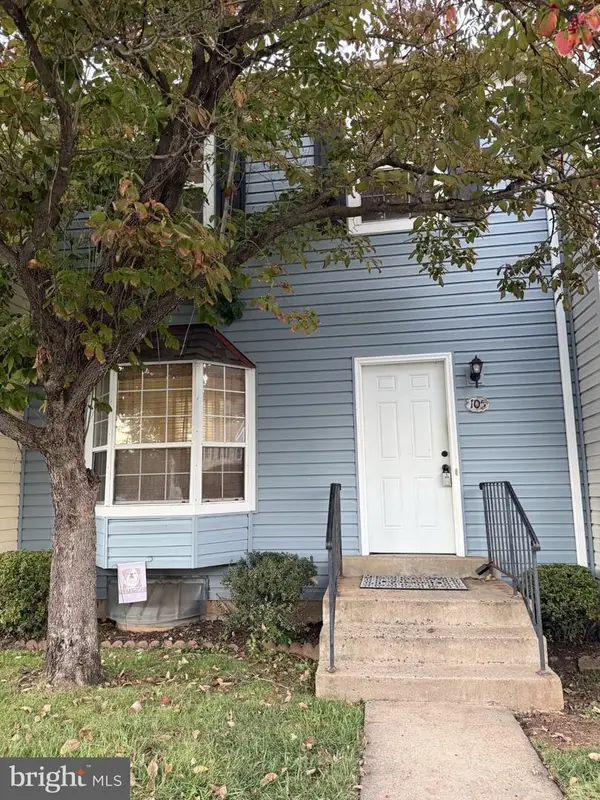 $269,900Coming Soon2 beds 2 baths1,880 sq. ft.
105 Surry Ln #146, STAFFORD, VA 22556
MLS# VAST2054636Listed by: LONG & FOSTER REAL ESTATE, INC. - Coming Soon
 $569,000Coming Soon4 beds 3 baths1,832 sq. ft.
8 Inman Olook, STAFFORD, VA 22556
MLS# VAST2054798Listed by: COTTAGE STREET REALTY LLC


Protect your home and budget from life's surprises with an Assurant Home Warranty, backed by a partner that supports you through every step of homeownership. Explore Plans.
© 2023 - 2026 ERA Franchise Systems LLC. All rights reserved. ERA Franchise Systems LLC fully supports the principles of the Fair Housing Act and the Equal Opportunity Act. ERA, ERA Real Estate powered, and their respective logos are registered service marks of ERA Franchise Systems LLC. Each office is independently owned and operated.