
111 W Park Dr, Stafford, VA 22554
Local realty services provided by:ERA Byrne Realty
Listed by: tanveer zafar
Office: samson properties
MLS#:VAST2049538
Source:BRIGHTMLS
Price summary
- Price:$430,000
- Price per sq. ft.:$276.35
- Monthly HOA dues:$101.67
About this home
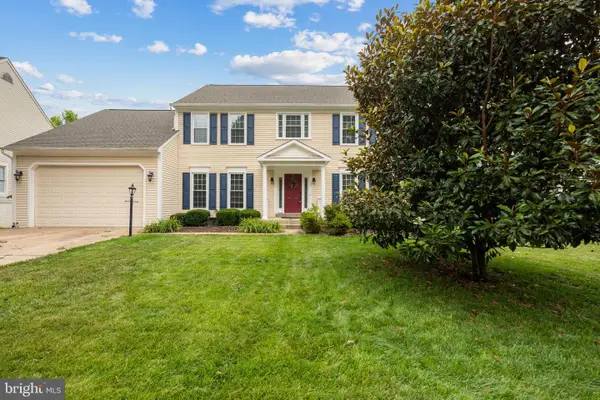
Welcome to 111 W Park Drive — a beautifully Updated 3-level townhome offering space, comfort, and convenience in the heart of Stafford. Priced at $430,000, this home features 3 spacious bedrooms, 2 full baths, and 2 half baths, perfectly designed for modern living.
Step inside to discover a bright and inviting layout with multiple living areas ideal for both relaxing and entertaining. The main level provides a seamless flow, while the upper level offers well-appointed bedrooms, including a generous primary suite. The lower level adds flexibility with additional living space—perfect for a home office, recreation room, or guest area.
Enjoy the convenience of a one-car garage, plus additional storage and functional space throughout. Whether you're commuting, shopping, or dining, this location offers easy access to everything Stafford has to offer.
This home combines comfort, functionality, and value—making it an excellent opportunity for buyers seeking a move-in-ready townhome in a desirable area....
Contact an agent
Home facts
- Year built:1991
- Listing ID #:VAST2049538
- Added:39 day(s) ago
- Updated:June 27, 2026 at 05:26 PM
Rooms and interior
- Bedrooms:3
- Total bathrooms:4
- Full bathrooms:2
- Half bathrooms:2
- Dining Description:Dining Area
- Kitchen Description:Carpet, Dishwasher, Disposal, Icemaker, Microwave, Oven/Range - Gas, Recessed Lighting, Refrigerator, Stainless Steel Appliances, Stove
- Bedroom Description:Carpet
- Basement:Yes
- Basement Description:Daylight, Front Entrance, Full, Fully Finished, Garage Access, Interior Access, Outside Entrance, Rear Entrance, Walkout Level
- Living area:1,556 sq. ft.
Heating and cooling
- Cooling:Central A/C
- Heating:Forced Air, Natural Gas
Structure and exterior
- Roof:Asphalt, Shingle
- Year built:1991
- Building area:1,556 sq. ft.
- Lot area:0.04 Acres
- Architectural Style:Colonial
- Construction Materials:Combination, Vinyl Siding
- Foundation Description:Slab
- Levels:3 Story
Schools
- High school:NORTH STAFFORD
- Elementary school:PARK RIDGE
Utilities
- Sewer:No Sewer System
Finances and disclosures
- Price:$430,000
- Price per sq. ft.:$276.35
- Tax amount:$3,112 (2025)
Features and amenities
- Laundry features:Dryer
- Amenities:Attic, Carpet, Ceiling Fan(s), Recessed Lighting
Parking
- Parking description:Garage - Front Entry, Garage Door Opener, Inside Access, Parking Garage
- Garage:Yes
- Garage spaces:1
New listings near 111 W Park Dr
- New
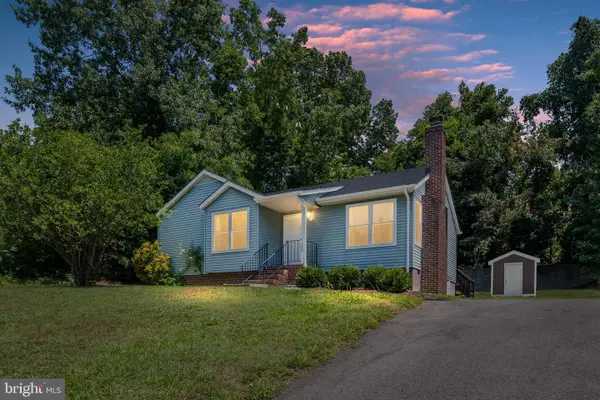 $389,900Active3 beds 2 baths1,077 sq. ft.
106 Whitsons Run, STAFFORD, VA 22554
MLS# VAST2051446Listed by: BERKSHIRE HATHAWAY HOMESERVICES PENFED REALTY - Coming Soon
 $495,000Coming Soon3 beds 2 baths
5 Greenridge Dr, STAFFORD, VA 22554
MLS# VAST2049160Listed by: CENTURY 21 NEW MILLENNIUM - Coming Soon
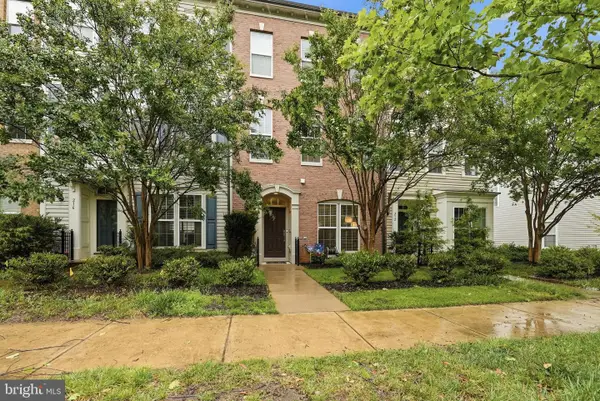 $545,000Coming Soon3 beds 3 baths
214 Shields Rd, STAFFORD, VA 22554
MLS# VAST2051430Listed by: SAMSON PROPERTIES - New
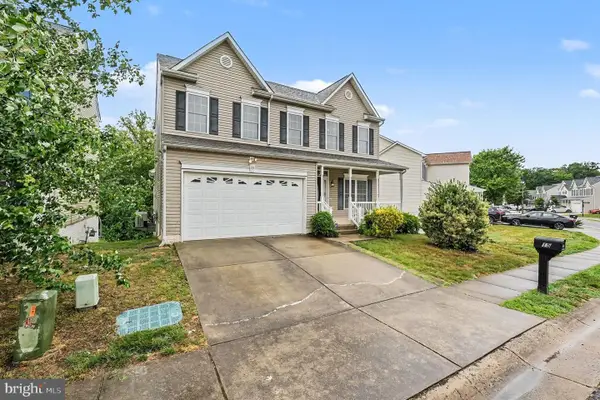 $519,990Active5 beds 4 baths3,536 sq. ft.
15 Grassland St, STAFFORD, VA 22554
MLS# VAST2050744Listed by: SLATE REALTY - New
 $709,900Active5 beds 4 baths3,852 sq. ft.
5 Plowshare Ct, STAFFORD, VA 22554
MLS# VAST2050752Listed by: PORCH & STABLE REALTY, LLC - Coming Soon
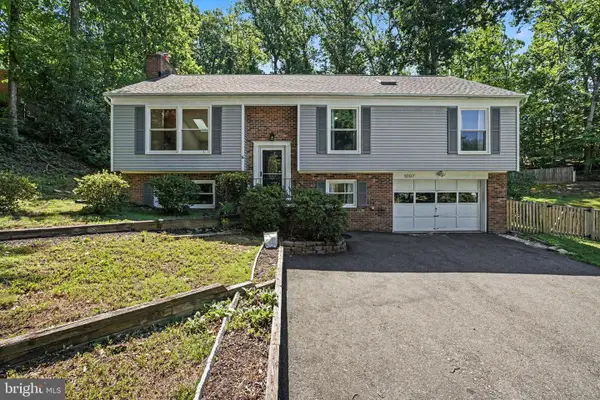 $499,900Coming Soon4 beds 3 baths
1007 Richmond Dr, STAFFORD, VA 22554
MLS# VAST2051212Listed by: KELLER WILLIAMS CAPITAL PROPERTIES - Coming Soon
 $539,000Coming Soon4 beds 3 baths
2167 Harpoon Dr, STAFFORD, VA 22554
MLS# VAST2051384Listed by: BERKSHIRE HATHAWAY HOMESERVICES PENFED REALTY - Open Sat, 12 to 2pmNew
 $559,999Active3 beds 3 baths1,936 sq. ft.
12 Lamplighter Ln, STAFFORD, VA 22554
MLS# VAST2051406Listed by: SAMSON PROPERTIES - Open Sat, 2 to 4pmNew
 $699,990Active5 beds 4 baths3,598 sq. ft.
23 Westbrook Ln, STAFFORD, VA 22554
MLS# VAST2051302Listed by: KW METRO CENTER - New
 $649,900Active6 beds 4 baths4,260 sq. ft.
208 Foresail Cv, STAFFORD, VA 22554
MLS# VAST2051312Listed by: CENTURY 21 NEW MILLENNIUM


Protect your home and budget from life's surprises with an Assurant Home Warranty, backed by a partner that supports you through every step of homeownership. Explore Plans.
© 2023 - 2026 ERA Franchise Systems LLC. All rights reserved. ERA Franchise Systems LLC fully supports the principles of the Fair Housing Act and the Equal Opportunity Act. ERA, ERA Real Estate powered, and their respective logos are registered service marks of ERA Franchise Systems LLC. Each office is independently owned and operated.