
1120 Spain Dr, Stafford, VA 22554
Local realty services provided by:ERA Liberty Realty
Listed by: michael v. unruh
Office: keller williams capital properties
MLS#:VAST2049224
Source:BRIGHTMLS
Price summary
- Price:$549,900
- Price per sq. ft.:$252.25
- Monthly HOA dues:$174
About this home
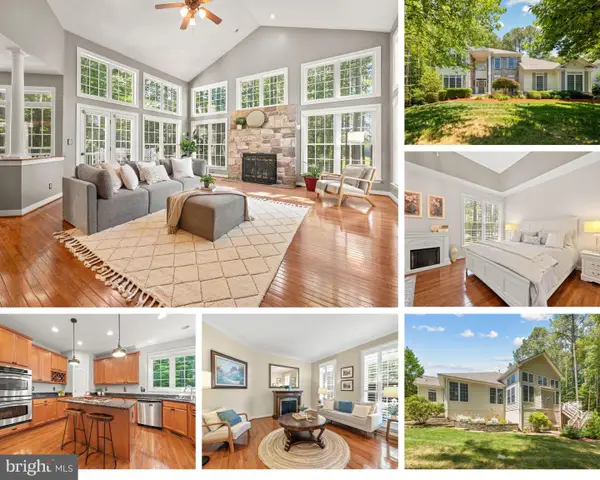
•••VETERAN ASSUMABLE VA Loan / 2.5% / $320,000 / Truist•••Welcome to 1120 Spain Drive, a well-maintained and updated 5BR, 3.5BA, 2 Level home with numerous upgrades, flexible living spaces and great outdoor entertaining areas. Exterior highlights include freshly sealed siding, UPDATED Roof with architectural shingles(2021), UPDATED 6” seamless gutters with gutter guards (2021), freshly sealed and painted exterior surfaces, covered front porch with vaulted ceiling, composite steps and vinyl railings, plus a paved driveway with additional parking pad ideal for a boat, RV, trailer or multiple vehicles. The main level features hardwood floors throughout the foyer, dining room, family room and multiple main level bedrooms. The foyer includes a coat closet and updated half bath with ceramic and marble tile flooring, furniture-style vanity and vessel sink. The formal dining room offers crown molding and chair rail, while the family room off the kitchen includes a wood-burning fireplace with stone surround, wood mantle and ceiling fan. The updated kitchen features ceramic wood-look tile flooring, granite countertops, ceramic tile backsplash, updated cabinetry with soft-close drawers and pull-out shelves, double-door pantry and appliance package including range with double oven,, built-in microwave, dishwasher and refrigerator with icemaker and door dispenser. The breakfast room with bay window opens to the rear composite deck and backyard. Two main-level bedrooms include hardwood flooring, ceiling fans and ample closet space, including a walk-in closet and garden window in Bedroom 3. They share the RENOVATED Jack-and-Jill full bath with designer tile flooring, furniture-style vanity, floor-to-ceiling tiled shower with rain showerhead, body sprays, recessed shelf and high-efficiency dual flush toilet. Upstairs, the primary suite includes a private balcony overlooking the backyard, walk-in closet and spacious bath with bay window, updated vanity, vessel sink and tub/shower combination. Two additional upper-level bedrooms feature hardwood or laminate flooring, ceiling fans and closet storage. The upper-level hall bath has been fully RENOVATED with designer tile flooring, furniture-style vanity, floor-to-ceiling tile surround, rain showerhead, body sprays, recessed shelf and linen closet. Additional features include UPDATED Pella double-pane vinyl replacement windows, Rheem tankless electric water heater, front-load HE washer and dryer with pedestals, pull-down attic access in the 2-car garage, backyard access from garage, large paverstone patio, planting beds and a mostly fenced level backyard. Located in Convenient Section One, seconds from the Front Gate & close to Business Office, Preschool, Cunningham Park, 5 blocks to the marina and fishing pier, and just a few blocks to Lyons Park, Government Island, Horse Stables, and the dog park, this home offers unmatched convenience along with full access to Aquia Harbour amenities. The abundant Aquia Harbour amenities include a 24-hour manned front gate and residents-only rear gate, two pools, state-certified police force, fire department, marina with boat ramp and fishing pier, kayak and canoe launches, golf course with pro shop, putting green, driving range, and the clubhouse restaurant, dog park, horse stables with riding areas and trails, secure storage lot, community garden, preschool, fishing park, and multiple additional parks with tot lots, tennis, and basketball courts. The community is surrounded by natural beauty with wildlife including deer, fox, bald eagles, and blue heron, and hosts events throughout the year such as Independence Day celebrations with parade and fireworks, Oktoberfest, outdoor movies, and more. ***Any Offer Submissions Need to be Received by Monday Night 5/25 for Review and Response on Tuesday 5/26***...
Contact an agent
Home facts
- Year built:1986
- Listing ID #:VAST2049224
- Added:39 day(s) ago
- Updated:June 22, 2026 at 01:49 PM
Rooms and interior
- Bedrooms:5
- Total bathrooms:4
- Full bathrooms:3
- Half bathrooms:1
- Rooms Total:15
- Flooring:Carpet, Ceramic Tile, Hardwood, Laminated, Marble, Tile/Brick
- Dining Description:Dining Area, Dining Room, Formal/Separate Dining Room
- Bathrooms Description:Bathroom 2, Bathroom 3, Half Bath, Primary Bath(s), Primary Bathroom
- Kitchen Description:Breakfast Area, Built-In Microwave, Carpet, Crown Moldings, Dishwasher, Disposal, Icemaker, Oven - Double, Pantry, Refrigerator, Stainless Steel Appliances, Upgraded Countertops, Water Dispenser, Water Heater
- Bedroom Description:Carpet, Entry Level Bedroom, Primary Bedroom, Walk In Closet(s)
- Living area:2,180 sq. ft.
Heating and cooling
- Cooling:Ceiling Fan(s), Central A/C, Heat Pump(s), Multi Units, Programmable Thermostat, Zoned
- Heating:Central, Electric, Forced Air, Heat Pump(s), Programmable Thermostat, Zoned
Structure and exterior
- Roof:Architectural Shingle
- Year built:1986
- Building area:2,180 sq. ft.
- Lot area:0.47 Acres
- Lot Features:Backs to Trees, Front Yard, Level, Partly Wooded, Private, Rear Yard, SideYard(s), Trees/Wooded
- Architectural Style:Colonial
- Construction Materials:Cedar
- Exterior Features:Balcony, Chimney Cap(s), Deck(s), Extensive Hardscape, Exterior Lighting, Gutter System, Patio(s), Porch(es)
- Foundation Description:Crawl Space
- Levels:2 Stories
Schools
- High school:BROOKE POINT
- Middle school:SHIRLEY C. HEIM
- Elementary school:HAMPTON OAKS
Utilities
- Water:Public
- Sewer:Public Sewer
Finances and disclosures
- Price:$549,900
- Price per sq. ft.:$252.25
- Tax amount:$3,662 (2025)
Features and amenities
- Laundry features:Dryer, Dryer In Unit, Has Laundry, Laundry, Washer, Washer In Unit
- Amenities:200+ Amp Service, Attic, Bay/Bow Windows, Cable TV Available, Carpet, Ceiling Fan(s), Chair Railings, Crown Moldings, Double Hung Windows, Double Pane Windows, Electric Available, Main Entrance Lock, Phone Available, Replacement Windows, Underground Utilities
Parking
- Parking description:Additional Storage Area, Attached Garage, Covered Parking, Garage - Front Entry, Inside Access, Paved Driveway, Private, Secure Parking
- Garage:Yes
- Garage spaces:2
New listings near 1120 Spain Dr
- New
 $485,000Active4 beds 3 baths2,148 sq. ft.
65 Joshua Rd, STAFFORD, VA 22556
MLS# VAST2051204Listed by: BURRELL REALTY - Open Sun, 1 to 3pmNew
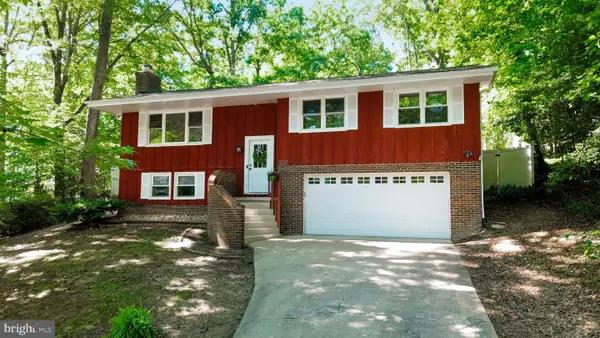 $474,999Active3 beds 3 baths1,214 sq. ft.
1023 Isabella Dr, STAFFORD, VA 22554
MLS# VAST2051214Listed by: SAMSON PROPERTIES - Coming Soon
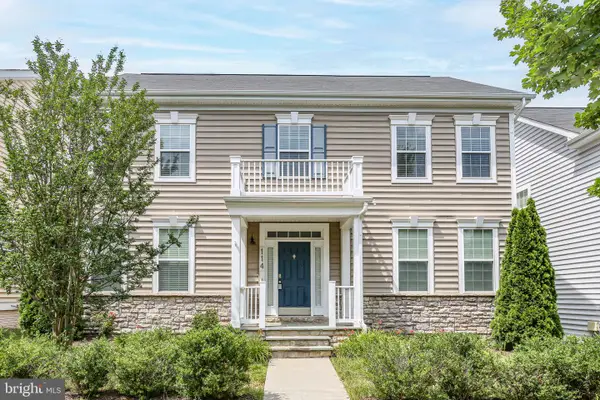 $689,000Coming Soon4 beds 4 baths
114 Almond Dr, STAFFORD, VA 22554
MLS# VAST2051210Listed by: LONG & FOSTER REAL ESTATE, INC. - Coming Soon
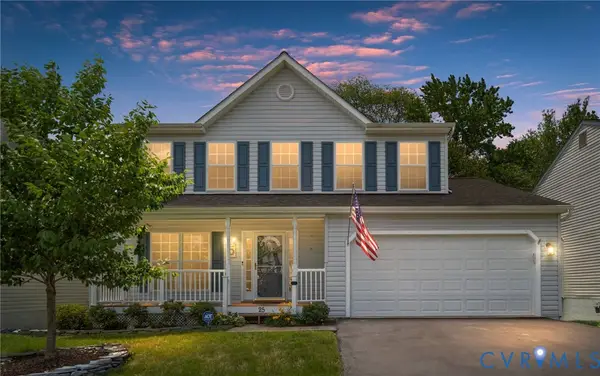 $575,000Coming Soon5 beds 4 baths
25 Kimberly Drive, Stafford, VA 22554
MLS# 2616932Listed by: RIVER FOX REALTY - New
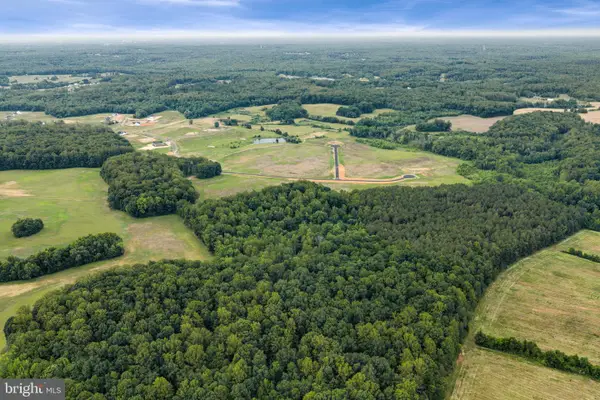 $500,000Active16.09 Acres
0 Hampstead Farm Ln, STAFFORD, VA 22556
MLS# VAST2050932Listed by: EXP REALTY, LLC - New
 $749,900Active5 beds 4 baths3,286 sq. ft.
86 Mockingbird Ln, STAFFORD, VA 22556
MLS# VAST2051192Listed by: ANGSTADT REAL ESTATE GROUP, LLC - New
 $850,000Active4 beds 5 baths4,033 sq. ft.
3 Muster Dr, STAFFORD, VA 22554
MLS# VAST2050828Listed by: KW METRO CENTER - Coming SoonOpen Sat, 11am to 1pm
 $384,900Coming Soon3 beds 2 baths
107 Boundary Dr, STAFFORD, VA 22556
MLS# VAST2051162Listed by: BERKSHIRE HATHAWAY HOMESERVICES PENFED REALTY - Coming Soon
 $539,900Coming Soon5 beds 4 baths
29 Barnum Dr, STAFFORD, VA 22556
MLS# VAST2051172Listed by: SAMSON PROPERTIES - Coming Soon
 $649,999Coming Soon4 beds 4 baths
11 Danbury Forest Ln, STAFFORD, VA 22554
MLS# VAST2051174Listed by: FAIRFAX REALTY SELECT


Protect your home and budget from life's surprises with an Assurant Home Warranty, backed by a partner that supports you through every step of homeownership. Explore Plans.
© 2023 - 2026 ERA Franchise Systems LLC. All rights reserved. ERA Franchise Systems LLC fully supports the principles of the Fair Housing Act and the Equal Opportunity Act. ERA, ERA Real Estate powered, and their respective logos are registered service marks of ERA Franchise Systems LLC. Each office is independently owned and operated.