
144 Forest Flower Dr., Stafford, VA 22554
Local realty services provided by:ERA Martin Associates
144 Forest Flower Dr.,Stafford, VA 22554
$875,000
- 4 Beds
- 4 Baths
- 3,383 sq. ft.
- Single family
- Active
Listed by: leslie mytrysak, stephanie vivanco
Office: coldwell banker elite
MLS#:VAST2053682
Source:BRIGHTMLS
Price summary
- Price:$875,000
- Price per sq. ft.:$258.65
- Monthly HOA dues:$71
About this home
**Incredible New Pricing! This beautiful home is now offered at an unbeatable value, making now the perfect time to buy. Plus, ask about our current incentives and limited-time savings opportunities. See the Community Sales Manager for complete details before they're gone! This home is NOW UNDER CONSTRUCTION WITH ANTICIPATED COMPLETION OF NOVEMBER/DECEMBER 2026; this home will be delivered move-in ready with professionally selected interior finishes already chosen. PLUS, this isn’t just a beautiful new home, it’s a home with a greater purpose. As Atlantic Builders’ 2026 Give Back Home, the proceeds from the sale will benefit local charities through the Atlantic Builders Giving Fund, helping make a meaningful difference throughout our community.** Courthouse Woods is an exclusive community of just 41 luxury single-family homes, on spacious 1.5+-acre homesites, in Stafford County. Ideally situated just minutes from I-95, Route 1, and the Brooke VRE Station, residents enjoy convenient access to Quantico, Northern Virginia, Washington, D.C., and Fredericksburg. The community is also just minutes from shopping, dining, and everyday conveniences, while still offering the privacy and tranquility of a large homesite setting. ** -The Lewis floor plan offers an open-concept design featuring a spacious family room with a gas fireplace, formal dining room, flexible study, and a gourmet kitchen with an oversized island and walk-in pantry with built-in shelving. The kitchen showcases Aristokraft Winstead Hardwood Burlap cabinetry paired with Lagoon Silestone countertops. Upstairs, the luxurious owner's suite includes a spa-inspired bath with dual vanities, a walk-in shower, and a freestanding soaking tub, along with three secondary bedrooms, a loft, and a convenient laundry room. The walkout basement expands the living space with a finished recreation room and full bathroom, while a 2-car side-load garage completes the home. **PLEASE NOTE: Price reflects home with selected structural and interior upgrades already included. Photos may show optional features and are for illustrative purposes only. Contact the Community Sales Manager for additional details and to schedule an appointment....
Contact an agent
Home facts
- Subdivision & Development:NONE AVAILABLE
- Listing ID #:VAST2053682
- Added:49 day(s) ago
- Updated:October 23, 2026 at 02:00 PM
Rooms and interior
- Bedrooms:4
- Total bathrooms:4
- Full bathrooms:3
- Half bathrooms:1
- Flooring:Carpet, Ceramic Tile, Luxury Vinyl Plank
- Dining Description:Combination Kitchen/Dining, Formal/Separate Dining Room
- Kitchen Description:Breakfast Area, Built-In Microwave, Carpet, Combination Kitchen/Living, Dishwasher, Disposal, ENERGY STAR Refrigerator, Kitchen - Island, Oven/Range - Electric, Pantry, Recessed Lighting, Stainless Steel Appliances, Water Heater
- Bedroom Description:Carpet, Walk In Closet(s)
- Basement:Yes
- Basement Description:Daylight, Interior Access, Partial, Partially Finished, Rear Entrance, Rough Bath Plumb, Walkout Stairs, Windows
- Living area:3,383 sq. ft.
Heating and cooling
- Cooling:Central A/C, Energy Star Cooling System, Programmable Thermostat
- Heating:Electric, Programmable Thermostat
Structure and exterior
- Roof:Architectural Shingle
- Building area:3,383 sq. ft.
- Lot area:1.51 Acres
- Architectural Style:Farmhouse/National Folk
- Construction Materials:Blown-In Insulation, CPVC/PVC, Spray Foam Insulation
- Exterior Features:Exterior Lighting, Sidewalks
- Foundation Description:Concrete Perimeter
- Levels:3 Story
Schools
- High school:BROOKE POINT
- Middle school:STAFFORD
- Elementary school:STAFFORD
Utilities
- Water:Private, Well
- Sewer:Private Septic Tank
Finances and disclosures
- Price:$875,000
- Price per sq. ft.:$258.65
Features and amenities
- Laundry features:Washer/Dryer Hookups Only
- Amenities:200+ Amp Service, Attic, Cable TV Available, Carbon Monoxide Detector(s), Carpet, Chair Railings, Insulated Windows, Motion Detectors, Phone Available, Recessed Lighting, Security System, Smoke Detector, Underground Utilities
Parking
- Parking description:Attached Garage, Garage - Side Entry, Inside Access, Paved Driveway
- Garage:Yes
- Garage spaces:2
New listings near 144 Forest Flower Dr.
- Coming Soon
 $399,900Coming Soon3 beds 2 baths1,515 sq. ft.
19 Artemisia Way Way #101, STAFFORD, VA 22554
MLS# VAST2054938Listed by: CENTURY 21 REDWOOD REALTY - Coming Soon
 $439,999Coming Soon3 beds 4 baths2,360 sq. ft.
110 Hemlock Dr, STAFFORD, VA 22554
MLS# VAST2054958Listed by: SAMSON PROPERTIES - Coming Soon
 $525,000Coming Soon4 beds 2 baths2,190 sq. ft.
320 Destroyer Cv, STAFFORD, VA 22554
MLS# VAST2054906Listed by: SAMSON PROPERTIES - Coming SoonOpen Sun, 11am to 1pm
 $420,000Coming Soon3 beds 4 baths1,830 sq. ft.
211 Shamrock Dr #3125, STAFFORD, VA 22556
MLS# VAST2054380Listed by: PATHWAY REALTY, INC. - Coming Soon
 $549,900Coming Soon5 beds 3 baths3,294 sq. ft.
24 Andrew Chapel Rd, STAFFORD, VA 22554
MLS# VAST2054878Listed by: BERKSHIRE HATHAWAY HOMESERVICES PENFED REALTY - Coming Soon
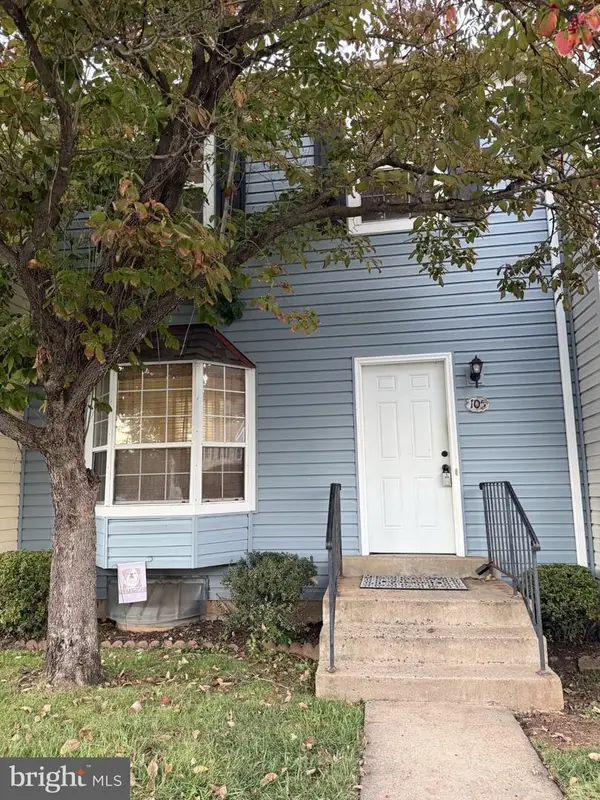 $269,900Coming Soon2 beds 2 baths1,880 sq. ft.
105 Surry Ln #146, STAFFORD, VA 22556
MLS# VAST2054636Listed by: LONG & FOSTER REAL ESTATE, INC. - Coming Soon
 $569,000Coming Soon4 beds 3 baths1,832 sq. ft.
8 Inman Olook, STAFFORD, VA 22556
MLS# VAST2054798Listed by: COTTAGE STREET REALTY LLC - Coming Soon
 $799,999Coming Soon4 beds 3 baths3,874 sq. ft.
195 Sequester Dr, STAFFORD, VA 22556
MLS# VAST2054506Listed by: SAMSON PROPERTIES - Coming Soon
 $625,000Coming Soon5 beds 3 baths3,173 sq. ft.
2 Marquis Ct, STAFFORD, VA 22554
MLS# VAST2054620Listed by: KELLER WILLIAMS CAPITAL PROPERTIES - Coming Soon
 $415,000Coming Soon3 beds 4 baths1,818 sq. ft.
102 Bellingham Dr #202, STAFFORD, VA 22556
MLS# VAST2053330Listed by: REAL BROKER, LLC


Protect your home and budget from life's surprises with an Assurant Home Warranty, backed by a partner that supports you through every step of homeownership. Explore Plans.
© 2023 - 2026 ERA Franchise Systems LLC. All rights reserved. ERA Franchise Systems LLC fully supports the principles of the Fair Housing Act and the Equal Opportunity Act. ERA, ERA Real Estate powered, and their respective logos are registered service marks of ERA Franchise Systems LLC. Each office is independently owned and operated.