
15 Boxwood Ct, Stafford, VA 22556
Local realty services provided by:ERA Central Realty Group
Listed by: michael j gillies, karen natoli
Office: exp realty, llc.
MLS#:VAST2051244
Source:BRIGHTMLS
Price summary
- Price:$1,175,000
- Price per sq. ft.:$205.17
- Monthly HOA dues:$55
About this home
Welcome to 15 Boxwood Ct, where over 6,000 square feet of living space, private acreage, and resort-style outdoor living come together in Stafford’s sought-after Poplar Estates community. High Balance 5.5% assumable VA Loan! Set on more than 3 acres on a quiet cul-de-sac, this exceptional property offers the space, privacy, and flexibility buyers are looking for, all while keeping everyday conveniences, commuter routes, shopping, and dining within easy reach. Inside, a two-story foyer creates a beautiful first impression and opens to thoughtfully designed living spaces with hardwood floors, detailed trim work, and a layout that works just as well for everyday living as it does for entertaining. Formal living and dining rooms provide elegant gathering spaces, while the kitchen serves as the heart of the home with granite countertops, rich cabinetry, stainless steel appliances, double wall ovens, a large center island, butler’s pantry, walk-in pantry, table space, and an upgraded six-burner propane cooktop. The adjoining family room is anchored by a dramatic floor-to-ceiling stone fireplace and offers a warm, inviting place to gather at the end of the day.
The main level includes a bedroom and full bath, creating valuable flexibility for guests, extended stays, multigenerational living, or a private office. Upstairs, the spacious primary suite offers a relaxing retreat with a lighted tray ceiling, walk-in closet, and a well-appointed bath featuring a dual granite topped vanity and oversized tiled shower. Additional bedrooms are generously sized and thoughtfully arranged with both Jack-and-Jill and private en-suite bath access, giving everyone comfortable space of their own. The finished walk-up lower level adds even more versatility with a spacious recreation area, dedicated fitness space, an additional bedroom with a large walk in closet, full bath, and abundant unfinished storage.
Outside is where this property truly shines. Designed for relaxing, entertaining, and making the most of its private setting, the backyard feels like your own retreat. A screened composite deck and paver patio create multiple places to gather, dine, and unwind, while a hot tub and heated saltwater pool with decorative water features is ready for summer days at home. Wrought-iron fencing defines the pool area and dog run, and the expansive 3+ acre homesite offers room to play, garden, explore, and enjoy the privacy that makes Poplar Estates so special. With a side-entry 3-car garage, upper-level laundry and the upstairs HVAC system replaced in 2025, 15 Boxwood Ct offers the rare combination of space, comfort, outdoor living, and convenience in one remarkable Stafford property. Some photos have been virtually staged to help illustrate the potential use and layout of the spaces...
Contact an agent
Home facts
- Year built:2014
- Subdivision & Development:POPLAR ESTATES
- Listing ID #:VAST2051244
- Added:98 day(s) ago
- Updated:October 23, 2026 at 02:00 PM
Rooms and interior
- Bedrooms:6
- Total bathrooms:6
- Full bathrooms:5
- Half bathrooms:1
- Flooring:Carpet, Ceramic Tile, Hardwood
- Dining Description:Dining Room, Formal/Separate Dining Room
- Bathrooms Description:Bathroom 1, Bathroom 2, Bathroom 3, Full Bath, Half Bath, Primary Bath(s), Primary Bathroom
- Kitchen Description:Built-In Microwave, Butlers Pantry, Carpet, Cooktop, Crown Moldings, Dishwasher, Disposal, Icemaker, Kitchen - Eat-In, Kitchen - Gourmet, Kitchen - Island, Kitchen - Table Space, Oven - Double, Oven - Wall, Refrigerator, Stainless Steel Appliances, Upgraded Countertops
- Bedroom Description:Carpet, Entry Level Bedroom, Primary Bedroom, Walk In Closet(s)
- Basement:Yes
- Basement Description:Fully Finished, Interior Access, Outside Entrance, Walkout Stairs
- Living area:5,727 sq. ft.
Heating and cooling
- Cooling:Central A/C, Zoned
- Heating:Electric, Forced Air, Propane - Leased, Zoned
Structure and exterior
- Year built:2014
- Building area:5,727 sq. ft.
- Lot area:3.09 Acres
- Lot Features:Backs to Trees, Cul-de-sac, Front Yard, Landscaping, Private, Rear Yard
- Architectural Style:Colonial
- Construction Materials:Stone, Stucco, Vinyl Siding
- Exterior Features:Deck(s), Extensive Hardscape, Patio(s), Play Equipment, Screened, Water Fountains
- Foundation Description:Concrete Perimeter
- Levels:3 Story
Schools
- High school:MOUNTAIN VIEW
- Middle school:RODNEY E THOMPSON
- Elementary school:MARGARET BRENT
Utilities
- Water:Public
Finances and disclosures
- Price:$1,175,000
- Price per sq. ft.:$205.17
- Tax amount:$10,016 (2026)
Features and amenities
- Laundry features:Dryer, Washer
- Amenities:Carpet, Ceiling Fan(s), Crown Moldings
- Pool features:Fenced, In Ground, Saltwater
Parking
- Parking description:Asphalt Driveway, Attached Garage, Garage - Side Entry, Garage Door Opener, Inside Access
- Garage:Yes
- Garage spaces:3
New listings near 15 Boxwood Ct
- Coming Soon
 $399,900Coming Soon3 beds 2 baths1,515 sq. ft.
19 Artemisia Way Way #101, STAFFORD, VA 22554
MLS# VAST2054938Listed by: CENTURY 21 REDWOOD REALTY - Coming Soon
 $439,999Coming Soon3 beds 4 baths2,360 sq. ft.
110 Hemlock Dr, STAFFORD, VA 22554
MLS# VAST2054958Listed by: SAMSON PROPERTIES - Coming Soon
 $525,000Coming Soon4 beds 2 baths2,190 sq. ft.
320 Destroyer Cv, STAFFORD, VA 22554
MLS# VAST2054906Listed by: SAMSON PROPERTIES - Coming SoonOpen Sun, 11am to 1pm
 $420,000Coming Soon3 beds 4 baths1,830 sq. ft.
211 Shamrock Dr #3125, STAFFORD, VA 22556
MLS# VAST2054380Listed by: PATHWAY REALTY, INC. - Coming Soon
 $549,900Coming Soon5 beds 3 baths3,294 sq. ft.
24 Andrew Chapel Rd, STAFFORD, VA 22554
MLS# VAST2054878Listed by: BERKSHIRE HATHAWAY HOMESERVICES PENFED REALTY - Coming Soon
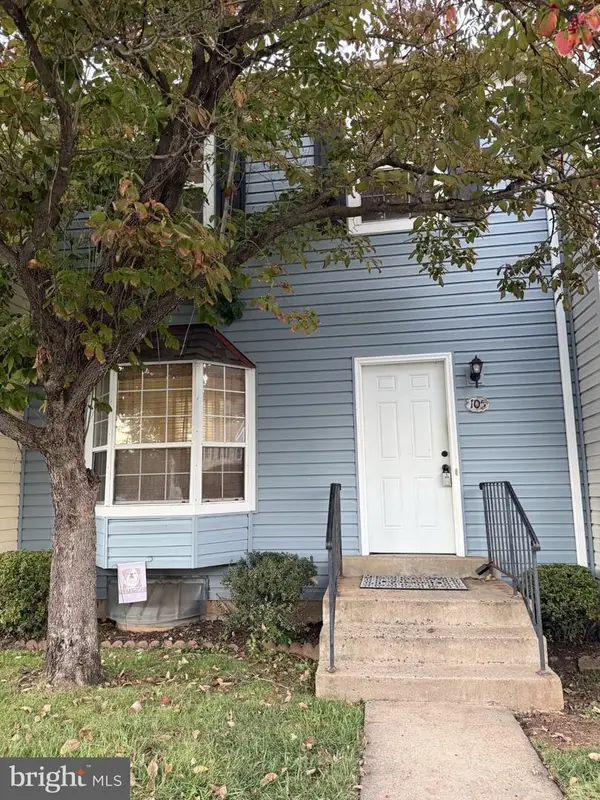 $269,900Coming Soon2 beds 2 baths1,880 sq. ft.
105 Surry Ln #146, STAFFORD, VA 22556
MLS# VAST2054636Listed by: LONG & FOSTER REAL ESTATE, INC. - Coming Soon
 $569,000Coming Soon4 beds 3 baths1,832 sq. ft.
8 Inman Olook, STAFFORD, VA 22556
MLS# VAST2054798Listed by: COTTAGE STREET REALTY LLC - Coming Soon
 $799,999Coming Soon4 beds 3 baths3,874 sq. ft.
195 Sequester Dr, STAFFORD, VA 22556
MLS# VAST2054506Listed by: SAMSON PROPERTIES - Coming Soon
 $625,000Coming Soon5 beds 3 baths3,173 sq. ft.
2 Marquis Ct, STAFFORD, VA 22554
MLS# VAST2054620Listed by: KELLER WILLIAMS CAPITAL PROPERTIES - Coming Soon
 $415,000Coming Soon3 beds 4 baths1,818 sq. ft.
102 Bellingham Dr #202, STAFFORD, VA 22556
MLS# VAST2053330Listed by: REAL BROKER, LLC


Protect your home and budget from life's surprises with an Assurant Home Warranty, backed by a partner that supports you through every step of homeownership. Explore Plans.
© 2023 - 2026 ERA Franchise Systems LLC. All rights reserved. ERA Franchise Systems LLC fully supports the principles of the Fair Housing Act and the Equal Opportunity Act. ERA, ERA Real Estate powered, and their respective logos are registered service marks of ERA Franchise Systems LLC. Each office is independently owned and operated.