
185 Verbena Dr, Stafford, VA 22554
Local realty services provided by:ERA Valley Realty
185 Verbena Dr,Stafford, VA 22554
$790,000
- 5 Beds
- 5 Baths
- 4,329 sq. ft.
- Single family
- Active
Listed by: joseph g mazzotta
Office: united real estate premier
MLS#:VAST2053608
Source:BRIGHTMLS
Price summary
- Price:$790,000
- Price per sq. ft.:$182.49
- Monthly HOA dues:$143
About this home
The main‑level master bedroom sets the tone for this beautifully maintained home, offering everyday convenience and a sense of comfort the moment you walk in. The open layout flows into upgraded living spaces, a modern kitchen with soft‑close cabinetry and quartz counters, and a screened‑in composite porch perfect for relaxing or entertaining. Outside, the stamped concrete patio with built‑in seating and a stone fire pit creates an ideal gathering space, while the under‑porch storage and sprinkler system add practical value. The basement features a well‑appointed bar with matching quartz counters, soft‑close drawers, a sink, and a mini‑fridge. With thoughtful upgrades throughout and a pristine presentation inside and out, this home delivers exceptional livability in a highly desirable neighborhood.
Contact an agent
Home facts
- Year built:2018
- Subdivision & Development:EMBREY MILL
- Listing ID #:VAST2053608
- Added:49 day(s) ago
- Updated:October 22, 2026 at 04:01 PM
Rooms and interior
- Bedrooms:5
- Total bathrooms:5
- Full bathrooms:4
- Half bathrooms:1
- Flooring:Engineered Wood, Vinyl
- Dining Description:Dining Room
- Bathrooms Description:Bathroom 2, Bathroom 3
- Kitchen Description:Built-In Microwave, Cooktop, Dishwasher, Disposal, Kitchen - Gourmet, Kitchen - Island, Pantry, Recessed Lighting, Upgraded Countertops
- Bedroom Description:Entry Level Bedroom, Primary Bedroom, Walk In Closet(s)
- Basement:Yes
- Basement Description:Fully Finished, Walkout Stairs
- Living area:4,329 sq. ft.
Heating and cooling
- Cooling:Ceiling Fan(s), Central A/C
- Heating:Central, Natural Gas
Structure and exterior
- Year built:2018
- Building area:4,329 sq. ft.
- Lot area:0.18 Acres
- Architectural Style:Colonial, Traditional
- Construction Materials:Combination, Stone, Vinyl Siding
- Foundation Description:Concrete Perimeter
- Levels:3 Story
Schools
- High school:COLONIAL FORGE
- Middle school:H.H. POOLE
- Elementary school:PARKRIDGE
Utilities
- Water:Public
- Sewer:Public Sewer
Finances and disclosures
- Price:$790,000
- Price per sq. ft.:$182.49
- Tax amount:$7,605 (2026)
Features and amenities
- Laundry features:Dryer, Washer
- Amenities:Attic, Bar, Ceiling Fan(s), Recessed Lighting, Security System, Window Treatments
Parking
- Parking description:Additional Storage Area, Attached Garage, Concrete Driveway, Garage - Front Entry, Garage Door Opener, Inside Access, On Street
- Garage:Yes
- Garage spaces:2
New listings near 185 Verbena Dr
- Coming Soon
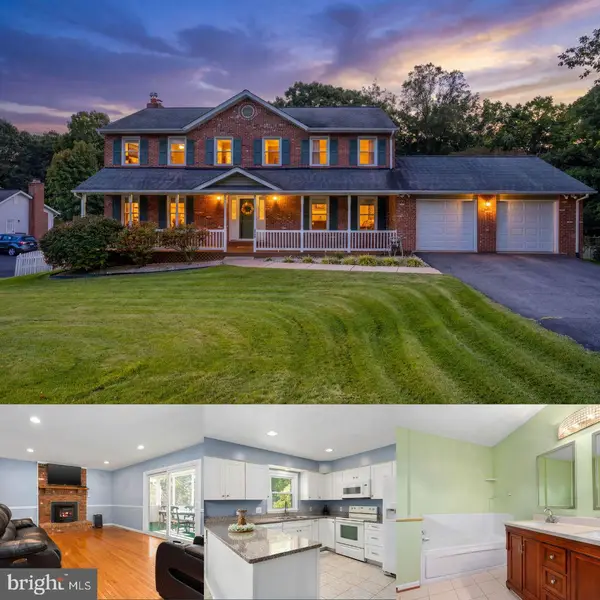 $625,000Coming Soon6 beds 6 baths2,527 sq. ft.
125 Jib, STAFFORD, VA 22554
MLS# VAST2053780Listed by: KELLER WILLIAMS CAPITAL PROPERTIES - Coming SoonOpen Sun, 1 to 3pm
 $509,900Coming Soon4 beds 2 baths2,043 sq. ft.
3 True Rd, STAFFORD, VA 22556
MLS# VAST2054690Listed by: PORCH & STABLE REALTY, LLC - Coming SoonOpen Sun, 11am to 1pm
 $420,000Coming Soon3 beds 4 baths1,830 sq. ft.
211 Shamrock Dr #3125, STAFFORD, VA 22556
MLS# VAST2054380Listed by: PATHWAY REALTY, INC. - Coming Soon
 $549,900Coming Soon5 beds 3 baths3,294 sq. ft.
24 Andrew Chapel Rd, STAFFORD, VA 22554
MLS# VAST2054878Listed by: BERKSHIRE HATHAWAY HOMESERVICES PENFED REALTY - Coming Soon
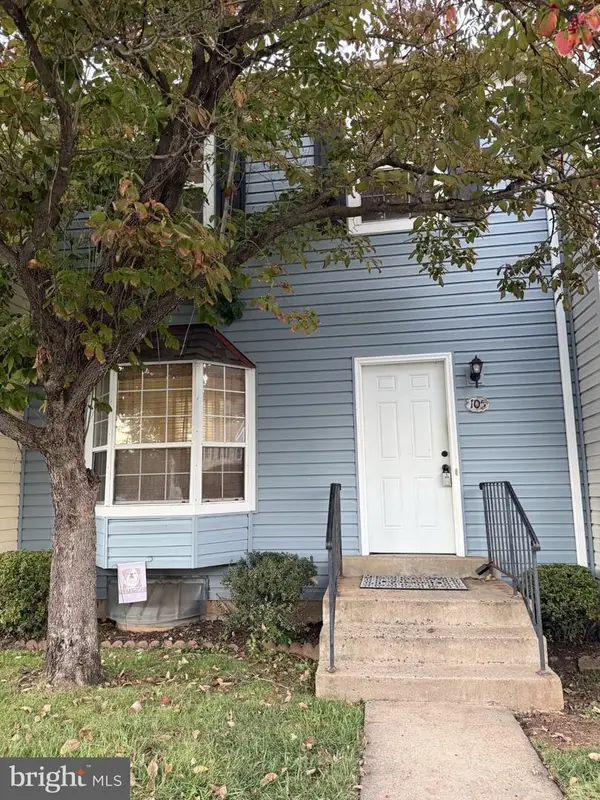 $269,900Coming Soon2 beds 2 baths1,880 sq. ft.
105 Surry Ln #146, STAFFORD, VA 22556
MLS# VAST2054636Listed by: LONG & FOSTER REAL ESTATE, INC. - Coming Soon
 $569,000Coming Soon4 beds 3 baths1,832 sq. ft.
8 Inman Olook, STAFFORD, VA 22556
MLS# VAST2054798Listed by: COTTAGE STREET REALTY LLC - Coming SoonOpen Sat, 11am to 1pm
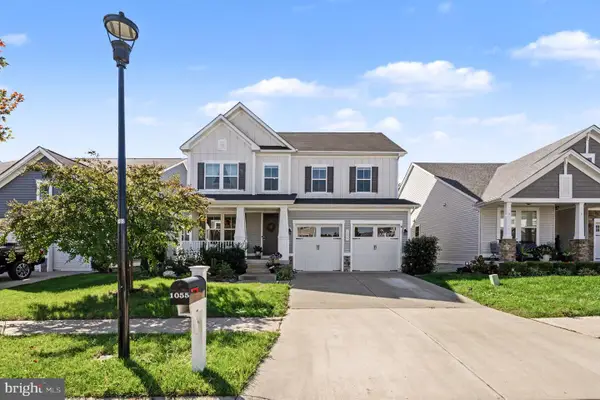 $725,000Coming Soon5 beds 4 baths3,435 sq. ft.
1055 Aspen Rd, STAFFORD, VA 22554
MLS# VAST2054744Listed by: COLDWELL BANKER ELITE - Coming Soon
 $799,999Coming Soon4 beds 3 baths3,874 sq. ft.
195 Sequester Dr, STAFFORD, VA 22556
MLS# VAST2054506Listed by: SAMSON PROPERTIES - Coming Soon
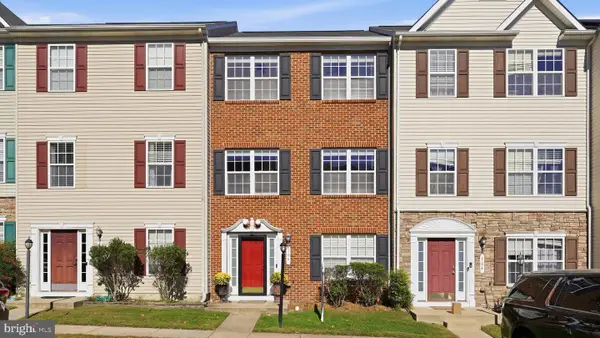 $425,000Coming Soon4 beds 4 baths2,020 sq. ft.
106 Sand Dollar Cv, STAFFORD, VA 22554
MLS# VAST2054594Listed by: CENTURY 21 REDWOOD REALTY - Coming Soon
 $625,000Coming Soon5 beds 3 baths3,173 sq. ft.
2 Marquis Ct, STAFFORD, VA 22554
MLS# VAST2054620Listed by: KELLER WILLIAMS CAPITAL PROPERTIES


Protect your home and budget from life's surprises with an Assurant Home Warranty, backed by a partner that supports you through every step of homeownership. Explore Plans.
© 2023 - 2026 ERA Franchise Systems LLC. All rights reserved. ERA Franchise Systems LLC fully supports the principles of the Fair Housing Act and the Equal Opportunity Act. ERA, ERA Real Estate powered, and their respective logos are registered service marks of ERA Franchise Systems LLC. Each office is independently owned and operated.