
270 Telegraph Rd, Stafford, VA 22554
Local realty services provided by:Pagoda Realty ERA Powered
270 Telegraph Rd,Stafford, VA 22554
$775,000
- 5 Beds
- 4 Baths
- 5,456 sq. ft.
- Single family
- Pending
Listed by: lindsay summa
Office: century 21 redwood realty
MLS#:VAST2053390
Source:BRIGHTMLS
Price summary
- Price:$775,000
- Price per sq. ft.:$142.05
About this home
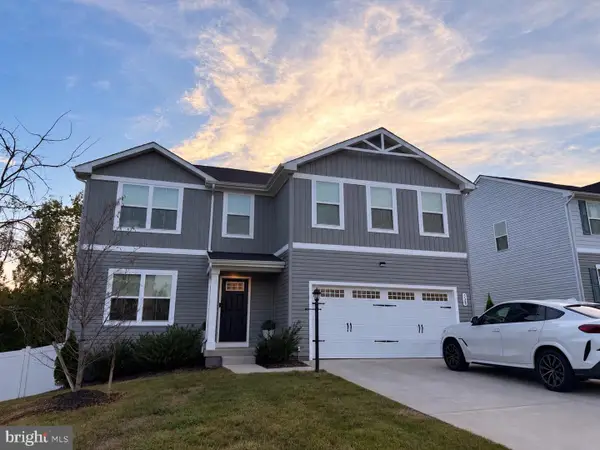
Welcome Home to 270 Telegraph Rd! Discover the perfect blend of space, privacy, convenience, and versatility at 270 Telegraph Rd. Ideally situated just minutes from Quantico, I-95, and the Express Lanes, this well-maintained rambler offers a peaceful retreat on 1.47 acres backing to mature trees, while keeping you close to everything you need. With over 5,500 square feet of living space, this exceptional home offers 5 bedrooms and 3.5 bathrooms with a thoughtfully designed floor plan that provides plenty of room for everyday living, entertaining, and multigenerational needs. The main level features a spacious and functional layout with a large kitchen, dining room, living room, and family room, along with four bedrooms, 2.5 bathrooms, and a dedicated laundry room. Vaulted ceilings enhance the sense of openness and natural light, while two dramatic floor-to-ceiling stone fireplaces add warmth, charm, and a striking architectural focal point. The oversized primary suite offers a private retreat at the end of the day, complete with an en suite bathroom and generously sized walk-in closet. Downstairs, the almost fully finished walk-out basement offers incredible flexibility and endless possibilities. Featuring a bedroom, full bathroom, multiple storage areas, and a large open living space, it can easily accommodate an in-law or au pair suite, extended family, recreation room, home gym, guest quarters, or potential rental space. Step outside and experience your own private backyard oasis. The fully fenced yard is designed for both relaxation and entertaining, featuring an updated rear deck and stunning in-ground pool with a waterfall and built-in sitting area. Whether you're hosting summer gatherings or enjoying a quiet afternoon at home, this outdoor space is sure to impress. A drip irrigation system makes maintaining the landscaping convenient and efficient. One of the property's most unique features is the fully functional in-home hair salon with its own private entrance. The salon includes a dedicated bathroom, two sinks, two styling chairs, reception area, prep station, ample storage, and room for expansion This exceptional space is ideal for a home-based business, professional studio, salon, or creative workspace or could be converted back into a garage. Additional updates include a newer HVAC system, providing added comfort and peace of mind. From the expansive living spaces and flexible lower level to the resort-style backyard and income-producing possibilities, 270 Telegraph Rd is truly one of a kind. Offering an incredible combination of space, functionality, privacy, and lifestyle in a highly desirable location, this is a home that needs to be seen to be fully appreciated....
Contact an agent
Home facts
- Year built:2006
- Subdivision & Development:NONE AVAILABLE
- Listing ID #:VAST2053390
- Added:32 day(s) ago
- Updated:September 28, 2026 at 12:36 PM
Rooms and interior
- Bedrooms:5
- Total bathrooms:4
- Full bathrooms:3
- Half bathrooms:1
- Basement:Yes
- Basement Description:Interior Access, Partially Finished, Walkout Level
- Living area:5,456 sq. ft.
Heating and cooling
- Cooling:Central A/C
- Heating:Electric, Heat Pump(s)
Structure and exterior
- Year built:2006
- Building area:5,456 sq. ft.
- Lot area:1.48 Acres
- Lot Features:Backs to Trees
- Architectural Style:Ranch/Rambler
- Construction Materials:Brick, Combination
- Foundation Description:Slab
- Levels:2 Stories
Utilities
- Water:Public
- Sewer:Public Sewer
Finances and disclosures
- Price:$775,000
- Price per sq. ft.:$142.05
- Tax amount:$7,142 (2025)
Features and amenities
- Laundry features:Dryer In Unit, Washer In Unit
- Pool features:In Ground
New listings near 270 Telegraph Rd
- Coming Soon
 $90,000Coming Soon0.51 Acres
102 James Ln, STAFFORD, VA 22556
MLS# VAST2054280Listed by: EXP REALTY, LLC - Coming Soon
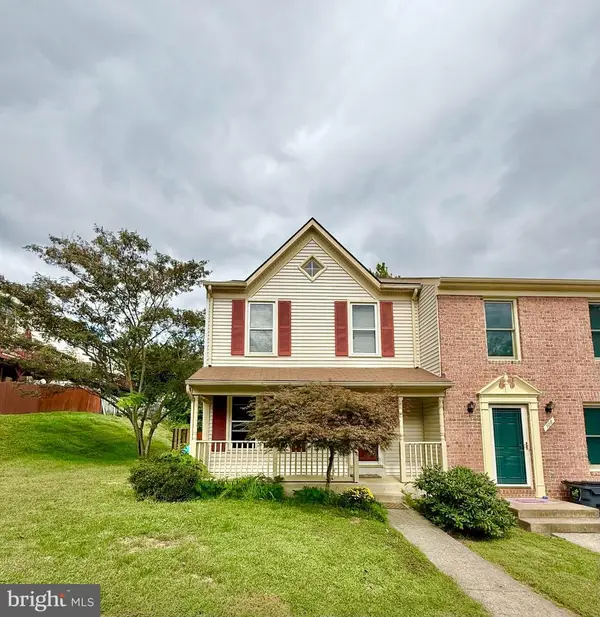 $369,000Coming Soon3 beds 3 baths1,320 sq. ft.
108 Twin Brook Ln, STAFFORD, VA 22554
MLS# VAST2053928Listed by: SAMSON PROPERTIES - Coming Soon
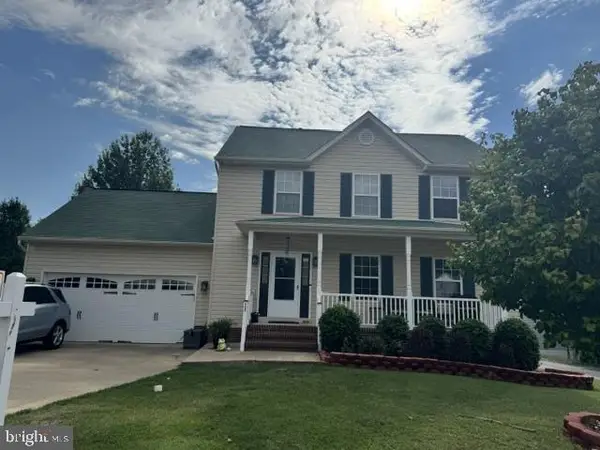 $565,000Coming Soon3 beds 4 baths2,313 sq. ft.
20 Sassafras Ln, STAFFORD, VA 22554
MLS# VAST2054122Listed by: CTI REAL ESTATE - Coming SoonOpen Sat, 12 to 2:30pm
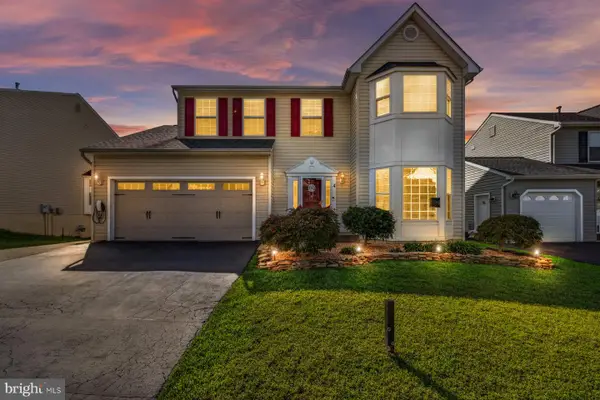 $589,900Coming Soon4 beds 4 baths2,806 sq. ft.
4 Carissa Ct, STAFFORD, VA 22554
MLS# VAST2053998Listed by: REALTY ONE GROUP KEY PROPERTIES - Coming Soon
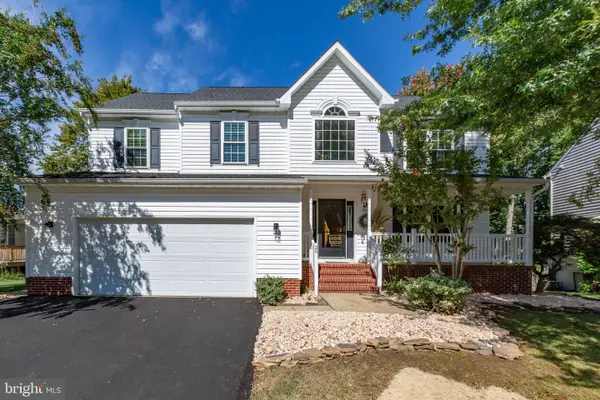 $635,000Coming Soon4 beds 4 baths3,496 sq. ft.
26 Live Oak Ln, STAFFORD, VA 22554
MLS# VAST2053946Listed by: BERKSHIRE HATHAWAY HOMESERVICES PENFED REALTY - Coming Soon
 $660,000Coming Soon4 beds 4 baths3,000 sq. ft.
528 Old Potomac Church Rd, STAFFORD, VA 22554
MLS# VAST2053882Listed by: CTI REAL ESTATE - Coming Soon
 $415,000Coming Soon3 beds 4 baths1,818 sq. ft.
102 Bellingham Dr #202, STAFFORD, VA 22556
MLS# VAST2053330Listed by: REAL BROKER, LLC - Coming SoonOpen Sat, 12 to 2pm
 $1,025,000Coming Soon5 beds 5 baths5,404 sq. ft.
18 Maidenhair Way, STAFFORD, VA 22556
MLS# VAST2053450Listed by: COLDWELL BANKER ELITE - Coming Soon
 $210,000Coming Soon3.43 Acres
17h Stefaniga Rd, STAFFORD, VA 22556
MLS# VAST2052612Listed by: PEARSON SMITH REALTY, LLC - Coming Soon
 $249,999Coming Soon6.87 Acres
17j Stefaniga Rd, STAFFORD, VA 22556
MLS# VAST2053202Listed by: PEARSON SMITH REALTY, LLC


Protect your home and budget from life's surprises with an Assurant Home Warranty, backed by a partner that supports you through every step of homeownership. Explore Plans.
© 2023 - 2026 ERA Franchise Systems LLC. All rights reserved. ERA Franchise Systems LLC fully supports the principles of the Fair Housing Act and the Equal Opportunity Act. ERA, ERA Real Estate powered, and their respective logos are registered service marks of ERA Franchise Systems LLC. Each office is independently owned and operated.