
316 Tacketts Mill Rd, Stafford, VA 22556
Local realty services provided by:ERA Martin Associates
316 Tacketts Mill Rd,Stafford, VA 22556
$379,900
- 2 Beds
- 3 Baths
- 1,466 sq. ft.
- Single family
- Active
Listed by: victoria r clark-jennings
Office: berkshire hathaway homeservices penfed realty
MLS#:VAST2052896
Source:BRIGHTMLS
Price summary
- Price:$379,900
- Price per sq. ft.:$259.14
About this home
This beautiful home is tucked away off the road and surrounded by trees in Stafford County. Offering the perfect blend of a secluded country feeling and convenient access to everything, this property is meticulously maintained and 100% turnkey ready for its next owner.
Key features include:
- Outdoor Living: An amazing covered front porch and an enormous deck provide excellent spaces for outdoor activities.
- Main Level: A spacious kitchen with ample cabinet space and a windowed dining area open to the living room, which features a full brick wall with a gas fireplace. This floor also includes a primary bedroom with a full bath, and a secondary bedroom with a full bath just off the hallway.
- Finished Basement: The fully finished, walk-out lower level offers great lighting, an additional bedroom, a full bath, a family room, and a separate laundry area.
- Updates: Fresh paint and new carpet throughout means all that is left to do is move right in.
This location is ideal for commuters to Washington, D.C., with close proximity to the commuter rail, Quantico, I-95, and local amenities....
Contact an agent
Home facts
- Year built:1986
- Subdivision & Development:NONE AVAILABLE
- Listing ID #:VAST2052896
- Added:1 day(s) ago
- Updated:August 14, 2026 at 10:51 PM
Rooms and interior
- Bedrooms:2
- Total bathrooms:3
- Full bathrooms:3
- Flooring:Carpet, Vinyl
- Bathrooms Description:Primary Bath(s)
- Kitchen Description:Built-In Microwave, Carpet, Combination Kitchen/Living, Icemaker, Kitchen - Eat-In, Kitchen - Table Space, Oven/Range - Electric, Refrigerator, Stainless Steel Appliances, Water Heater
- Bedroom Description:Carpet, Entry Level Bedroom
- Basement:Yes
- Basement Description:Daylight, Full, Fully Finished, Walkout Level
- Living area:1,466 sq. ft.
Heating and cooling
- Cooling:Central A/C
- Heating:Electric, Heat Pump(s)
Structure and exterior
- Year built:1986
- Building area:1,466 sq. ft.
- Lot area:1.19 Acres
- Lot Features:Backs to Trees, Road Frontage
- Architectural Style:Ranch/Rambler
- Construction Materials:Frame, Vinyl Siding
- Exterior Features:Deck(s), Porch(es)
- Foundation Description:Concrete Perimeter
- Levels:2 Stories
Schools
- High school:CALL SCHOOL BOARD
- Middle school:CALL SCHOOL BOARD
- Elementary school:CALL SCHOOL BOARD
Utilities
- Water:Well
Finances and disclosures
- Price:$379,900
- Price per sq. ft.:$259.14
- Tax amount:$2,879 (2026)
Features and amenities
- Laundry features:Washer/Dryer Hookups Only
- Amenities:Carpet, Ceiling Fan(s), Double Pane Windows, Skylight(s)
Parking
- Parking description:Asphalt Driveway
New listings near 316 Tacketts Mill Rd
- New
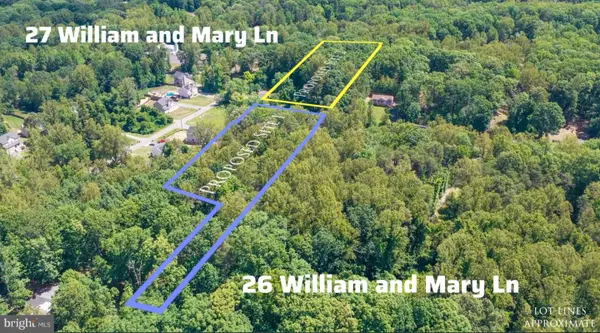 $130,000Active1.75 Acres
27 William And Mary Ln, STAFFORD, VA 22554
MLS# VAST2052922Listed by: KELLER WILLIAMS CAPITAL PROPERTIES - Coming Soon
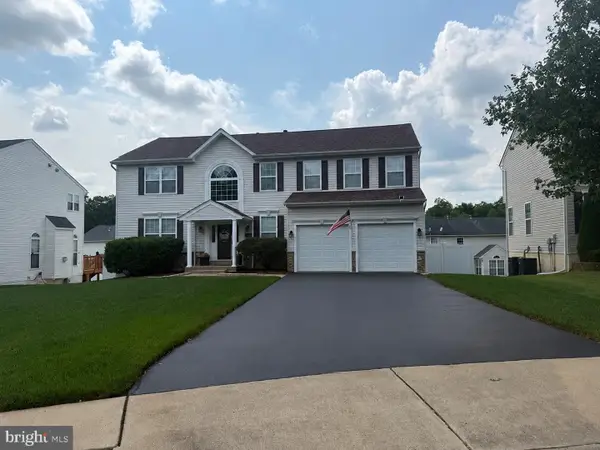 $640,000Coming Soon5 beds 4 baths
10 Pebble Beach Dr, STAFFORD, VA 22554
MLS# VAST2052938Listed by: BERKSHIRE HATHAWAY HOMESERVICES PENFED REALTY  $130,000Active1.89 Acres
26 William And Mary Ln, STAFFORD, VA 22554
MLS# VAST2050348Listed by: KELLER WILLIAMS CAPITAL PROPERTIES- New
 $925,000Active5 beds 5 baths4,198 sq. ft.
1272 Coastal Ave, STAFFORD, VA 22554
MLS# VAST2052902Listed by: REALTYPEOPLE - New
 $534,900Active4 beds 4 baths2,698 sq. ft.
9 Hunter Trl, STAFFORD, VA 22554
MLS# VAST2052900Listed by: FIRST PRIORITY REALTY - Coming Soon
 $574,900Coming Soon5 beds 3 baths
1228 Aquia Dr, STAFFORD, VA 22554
MLS# VAST2052466Listed by: KELLER WILLIAMS CAPITAL PROPERTIES - New
 $460,000Active3 beds 2 baths1,218 sq. ft.
45 Greenridge Dr, STAFFORD, VA 22554
MLS# VAST2052888Listed by: HAWKINS REAL ESTATE COMPANY - Coming Soon
 $518,000Coming Soon3 beds 4 baths
12 Short Branch Rd, STAFFORD, VA 22556
MLS# VAST2052414Listed by: BERKSHIRE HATHAWAY HOMESERVICES PENFED REALTY - New
 $695,000Active5 beds 4 baths4,280 sq. ft.
76 Landmark Dr, STAFFORD, VA 22554
MLS# VAST2052882Listed by: KELLER WILLIAMS REALTY


Protect your home and budget from life's surprises with an Assurant Home Warranty, backed by a partner that supports you through every step of homeownership. Explore Plans.
© 2023 - 2026 ERA Franchise Systems LLC. All rights reserved. ERA Franchise Systems LLC fully supports the principles of the Fair Housing Act and the Equal Opportunity Act. ERA, ERA Real Estate powered, and their respective logos are registered service marks of ERA Franchise Systems LLC. Each office is independently owned and operated.