
32 Fife St, Stafford, VA 22554
Local realty services provided by:Pagoda Realty ERA Powered
32 Fife St,Stafford, VA 22554
$735,000
- 5 Beds
- 4 Baths
- 4,409 sq. ft.
- Single family
- Pending
Listed by: matilda donovan
Office: samson properties
MLS#:VAST2053666
Source:BRIGHTMLS
Price summary
- Price:$735,000
- Price per sq. ft.:$166.7
- Monthly HOA dues:$93
About this home
This meticulously maintained home offers a rare combination of everyday functionality and lots of space to entertain. The main level features a bedroom with a full bathroom, ideal for guests, multi-generational living, or a private home office. The family room and kitchen are the heart of the home with an open layout and sun streaming through the windows. Upstairs, the primary suite serves as a true retreat, complete with a remodeled bathroom with a garden tub, frameless glass shower and dual vanities and two walk-in closets. There are also three other generously sized bedrooms upstairs and another remodeled bathroom. The walkout basement is ready to entertain with a built-in bar with drink fridge, full bathroom, and big open spaces for recreation or a movie theater. Two storage rooms could become another bedroom and a home gym.
Every major system has been thoughtfully maintained: highlights include the 7 year old architectural shingle roof, Pella windows and front door, custom blinds throughout the home, and a hard-wired camera system. Step outside to a stunning backyard built for entertaining, relaxing, and play. A huge stamped concrete patio was added in 2020, with a single-line trellis with swings and hammocks joins to the large flat backyard, which is perfect for kicking a ball around or letting the puppy run. The white vinyl privacy fence, trex steps, and integrating lighting complete the look for low maintenance enjoyment. Stone hardscaping and walkways, sprinkler system, along with an expanded driveway Location is just as convenient, with the home sitting only 3 miles from I-95 and Stafford Marketplace, putting commuting, shopping, and dining within easy reach. From the systems to the surfaces to the setting, 32 Fife Court has been cared for at every level and is ready to welcome you! Open Houses Friday from 5pm to 7pm, Saturday from 2 to 4pm and Sunday from 2 to 4pm....
Contact an agent
Home facts
- Year built:2003
- Subdivision & Development:AUSTIN RIDGE
- Listing ID #:VAST2053666
- Added:50 day(s) ago
- Updated:October 24, 2026 at 09:14 AM
Rooms and interior
- Bedrooms:5
- Total bathrooms:4
- Full bathrooms:4
- Basement:Yes
- Basement Description:Daylight, Outside Entrance, Partial
- Living area:4,409 sq. ft.
Heating and cooling
- Cooling:Central A/C
- Heating:Central, Natural Gas
Structure and exterior
- Roof:Architectural Shingle
- Year built:2003
- Building area:4,409 sq. ft.
- Lot area:0.29 Acres
- Architectural Style:Colonial
- Construction Materials:Brick Front
- Foundation Description:Concrete Perimeter
- Levels:3 Story
Utilities
- Water:Public
- Sewer:Public Sewer
Finances and disclosures
- Price:$735,000
- Price per sq. ft.:$166.7
- Tax amount:$5,962 (2026)
Parking
- Parking description:Additional Storage Area, Attached Garage, Concrete Driveway
- Garage:Yes
- Garage spaces:2
New listings near 32 Fife St
- Coming Soon
 $790,000Coming Soon4 beds 4 baths4,830 sq. ft.
5 Bradbury Way, STAFFORD, VA 22554
MLS# VAST2054762Listed by: BERKSHIRE HATHAWAY HOMESERVICES PENFED REALTY - Coming SoonOpen Fri, 12 to 2pm
 $799,900Coming Soon5 beds 5 baths5,013 sq. ft.
462 Crab Apple Dr, STAFFORD, VA 22554
MLS# VAST2055014Listed by: CROPPER HOME SALES, LLC - Coming SoonOpen Sat, 1 to 3pm
 $725,000Coming Soon5 beds 4 baths5,043 sq. ft.
231 Mt Hope Church Rd, STAFFORD, VA 22554
MLS# VAST2054732Listed by: EXP REALTY, LLC - Coming Soon
 $670,000Coming Soon5 beds 4 baths3,240 sq. ft.
134 Gardenia Dr, STAFFORD, VA 22554
MLS# VAST2054066Listed by: REDFIN CORPORATION - Coming Soon
 $729,000Coming Soon6 beds 4 baths3,268 sq. ft.
60 Juggins Rd, STAFFORD, VA 22556
MLS# VAST2054984Listed by: EXP REALTY, LLC - Coming Soon
 $399,900Coming Soon3 beds 2 baths1,515 sq. ft.
19 Artemisia Way Way #101, STAFFORD, VA 22554
MLS# VAST2054938Listed by: CENTURY 21 REDWOOD REALTY - Coming Soon
 $439,999Coming Soon3 beds 4 baths2,360 sq. ft.
110 Hemlock Dr, STAFFORD, VA 22554
MLS# VAST2054958Listed by: SAMSON PROPERTIES - Coming Soon
 $525,000Coming Soon4 beds 2 baths2,190 sq. ft.
320 Destroyer Cv, STAFFORD, VA 22554
MLS# VAST2054906Listed by: SAMSON PROPERTIES - Coming Soon
 $549,900Coming Soon5 beds 3 baths3,294 sq. ft.
24 Andrew Chapel Rd, STAFFORD, VA 22554
MLS# VAST2054878Listed by: BERKSHIRE HATHAWAY HOMESERVICES PENFED REALTY - Coming Soon
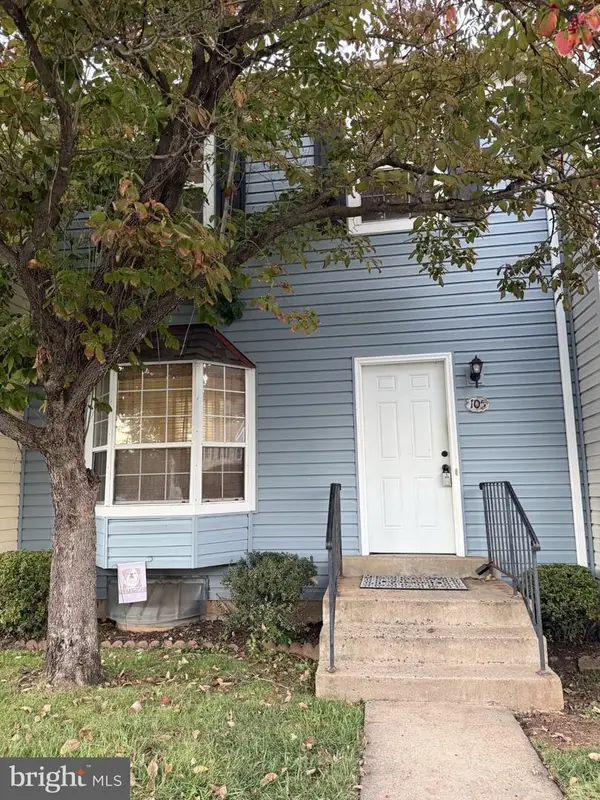 $269,900Coming Soon2 beds 2 baths1,880 sq. ft.
105 Surry Ln #146, STAFFORD, VA 22556
MLS# VAST2054636Listed by: LONG & FOSTER REAL ESTATE, INC.


Protect your home and budget from life's surprises with an Assurant Home Warranty, backed by a partner that supports you through every step of homeownership. Explore Plans.
© 2023 - 2026 ERA Franchise Systems LLC. All rights reserved. ERA Franchise Systems LLC fully supports the principles of the Fair Housing Act and the Equal Opportunity Act. ERA, ERA Real Estate powered, and their respective logos are registered service marks of ERA Franchise Systems LLC. Each office is independently owned and operated.