
431 Marlborough Point Rd, Stafford, VA 22554
Local realty services provided by:ERA Valley Realty
431 Marlborough Point Rd,Stafford, VA 22554
$1,300,000
- 4 Beds
- 5 Baths
- 4,337 sq. ft.
- Single family
- Pending
Listed by: marvin o. wilson, wes w. stearns
Office: m.o. wilson properties
MLS#:VAST2052100
Source:BRIGHTMLS
Price summary
- Price:$1,300,000
- Price per sq. ft.:$299.75
About this home
SPECTACULAR POTOMAC RIVER VIEWS + PRIVATE DOCK WITH BOAT LIFT + OVER 2.75 ACRES!!! This ABSOLUTELY STUNNING BRICK-FRONT COLONIAL offers a truly rare waterfront lifestyle with SWEEPING POTOMAC RIVER VIEWS STRETCHING MORE THAN 15 MILES and incredible views from most bedrooms! Boasting OVER 4,300 FINISHED SQUARE FEET, this impressive home features 4 bedrooms plus a bonus room with an adjacent full bath that could serve as a 5TH BEDROOM, 3.5 additional baths, a dramatic 2-STORY FOYER and soaring 2-STORY FAMILY ROOM! The spacious kitchen features granite countertops, ceramic tile backsplash, newer stainless steel appliances, walk-in pantry, and access to the LARGE SCREENED-IN SUNROOM AND DECK—the perfect places to relax, entertain, and take in those UNFORGETTABLE RIVER VIEWS! The main level also offers a private office with built-ins, while the walkout lower level is made for entertaining with a spacious rec room, custom built-ins, and wet bar. Hardwood floors extend throughout most of the home, along with a gas fireplace, wood-burning fireplace, built-in speakers throughout, generous walk-in closets, Jacuzzi tub, and convenient upstairs laundry. Outside, enjoy your PRIVATE DOCK WITH BOAT LIFT, brick walkway, expansive acreage, and a 3-CAR SIDE-LOAD GARAGE! Additional features include a whole-house Generac generator, water softener, Verizon high-speed internet, and plenty of additional basement storage. RECENT UPDATES include all new windows across the rear of the home (approx. 2024), newer lower-level HVAC (2024), and enclosed sunroom (2024). All of this is approximately 2 MILES FROM THE BROOKE VRE and about 15 miles from HISTORIC FREDERICKSBURG! Waterfront properties offering this combination of ACREAGE, PRIVACY, SPACE, CONVENIENCE, PRIVATE BOATING ACCESS, AND PANORAMIC POTOMAC RIVER VIEWS are incredibly hard to find—THIS IS MORE THAN A HOME, IT’S A LIFESTYLE!...
Contact an agent
Home facts
- Year built:2002
- Subdivision & Development:NONE AVAILABLE
- Listing ID #:VAST2052100
- Added:98 day(s) ago
- Updated:October 23, 2026 at 07:53 AM
Rooms and interior
- Bedrooms:4
- Total bathrooms:5
- Full bathrooms:4
- Half bathrooms:1
- Flooring:Carpet, Hardwood
- Dining Description:Dining Room, Formal/Separate Dining Room
- Kitchen Description:Breakfast Area, Built-In Microwave, Built-Ins, Butlers Pantry, Cooktop, Dishwasher, Disposal, Exhaust Fan, Icemaker, Kitchen - Island, Kitchen - Table Space, Microwave, Oven - Wall, Pantry, Refrigerator, Stainless Steel Appliances, Water Heater
- Bedroom Description:Primary Bedroom, Walk In Closet(s)
- Basement:Yes
- Basement Description:Full, Fully Finished, Walkout Level
- Living area:4,337 sq. ft.
Heating and cooling
- Cooling:Ceiling Fan(s), Central A/C
- Heating:Central, Forced Air, Propane - Leased
Structure and exterior
- Roof:Architectural Shingle, Asphalt
- Year built:2002
- Building area:4,337 sq. ft.
- Lot area:2.78 Acres
- Lot Features:Cleared, River
- Architectural Style:Colonial
- Construction Materials:Brick, Brick Front, Vinyl Siding
- Exterior Features:Deck(s), Patio(s), Sidewalks
- Foundation Description:Slab
- Levels:3 Story
Schools
- High school:BROOKE POINT
- Middle school:STAFFORD
- Elementary school:STAFFORD
Utilities
- Water:Public
Finances and disclosures
- Price:$1,300,000
- Price per sq. ft.:$299.75
- Tax amount:$10,746 (2026)
Features and amenities
- Laundry features:Dryer, Laundry, Washer
- Amenities:120/240V, Built-Ins, Ceiling Fan(s), Exterior Cameras, Underground Utilities, Window Treatments
Parking
- Parking description:Asphalt Driveway, Attached Garage, Garage - Side Entry, Garage Door Opener
- Garage:Yes
- Garage spaces:3
New listings near 431 Marlborough Point Rd
- Coming Soon
 $399,900Coming Soon3 beds 2 baths1,515 sq. ft.
19 Artemisia Way Way #101, STAFFORD, VA 22554
MLS# VAST2054938Listed by: CENTURY 21 REDWOOD REALTY - Coming Soon
 $439,999Coming Soon3 beds 4 baths2,360 sq. ft.
110 Hemlock Dr, STAFFORD, VA 22554
MLS# VAST2054958Listed by: SAMSON PROPERTIES - Coming Soon
 $525,000Coming Soon4 beds 2 baths2,190 sq. ft.
320 Destroyer Cv, STAFFORD, VA 22554
MLS# VAST2054906Listed by: SAMSON PROPERTIES - Coming SoonOpen Sun, 11am to 1pm
 $420,000Coming Soon3 beds 4 baths1,830 sq. ft.
211 Shamrock Dr #3125, STAFFORD, VA 22556
MLS# VAST2054380Listed by: PATHWAY REALTY, INC. - Coming Soon
 $549,900Coming Soon5 beds 3 baths3,294 sq. ft.
24 Andrew Chapel Rd, STAFFORD, VA 22554
MLS# VAST2054878Listed by: BERKSHIRE HATHAWAY HOMESERVICES PENFED REALTY - Coming Soon
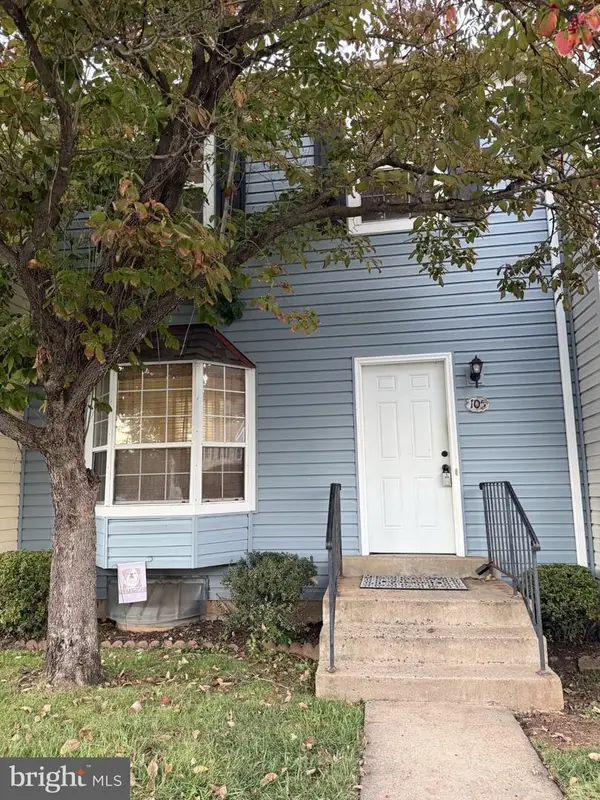 $269,900Coming Soon2 beds 2 baths1,880 sq. ft.
105 Surry Ln #146, STAFFORD, VA 22556
MLS# VAST2054636Listed by: LONG & FOSTER REAL ESTATE, INC. - Coming Soon
 $569,000Coming Soon4 beds 3 baths1,832 sq. ft.
8 Inman Olook, STAFFORD, VA 22556
MLS# VAST2054798Listed by: COTTAGE STREET REALTY LLC - Coming Soon
 $799,999Coming Soon4 beds 3 baths3,874 sq. ft.
195 Sequester Dr, STAFFORD, VA 22556
MLS# VAST2054506Listed by: SAMSON PROPERTIES - Coming Soon
 $625,000Coming Soon5 beds 3 baths3,173 sq. ft.
2 Marquis Ct, STAFFORD, VA 22554
MLS# VAST2054620Listed by: KELLER WILLIAMS CAPITAL PROPERTIES - Coming Soon
 $415,000Coming Soon3 beds 4 baths1,818 sq. ft.
102 Bellingham Dr #202, STAFFORD, VA 22556
MLS# VAST2053330Listed by: REAL BROKER, LLC


Protect your home and budget from life's surprises with an Assurant Home Warranty, backed by a partner that supports you through every step of homeownership. Explore Plans.
© 2023 - 2026 ERA Franchise Systems LLC. All rights reserved. ERA Franchise Systems LLC fully supports the principles of the Fair Housing Act and the Equal Opportunity Act. ERA, ERA Real Estate powered, and their respective logos are registered service marks of ERA Franchise Systems LLC. Each office is independently owned and operated.