
57 Cookson Dr, Stafford, VA 22556
Local realty services provided by:ERA Byrne Realty
Listed by: teressa taylor griffis, frank robey
Office: coldwell banker elite
MLS#:VAST2055580
Source:BRIGHTMLS
Price summary
- Price:$549,000
- Price per sq. ft.:$209.38
- Monthly HOA dues:$18.33
About this home
NEW PRICE — NOW OFFERED AT $564,000! Discover the space, comfort, and possibilities of this well-maintained, one-owner Colonial in Stafford's established Spring Lake Farm community.
Built in 1994 and lovingly cared for by its original owner, this inviting home offers 4 bedrooms, 2.5 bathrooms, and spacious 2,622 square feet of finished above-grade living space. The expansive floor plan includes formal living and dining rooms, a comfortable family room with a wood-burning fireplace, and a dedicated main-level office overlooking the neighborhood—ideal for working from home or creating a quiet retreat.
The kitchen offers generous counter and cabinet space, a bright breakfast area, and recently replaced stove, microwave, and dishwasher. While the home retains traditional interior finishes, it offers an excellent opportunity for buyers to introduce their own style and updates over time.
Significant improvements reflect years of attentive ownership, including energy efficient triple-pane windows, a roof replaced approximately seven years ago, and a durable composite rear deck. Enjoy outdoor dining, entertaining, or relaxing in the backyard.
Need additional space? The full, 1,184-square-foot unfinished walkout basement offers abundant storage and exciting possibilities for future customization. Whether you envision a recreation room, home gym, workshop, or additional living area, this flexible space provides room to explore your options. An attached two-car garage, driveway parking, and storage shed add everyday convenience.
Located in the established Spring Lake Farm neighborhood, the property offers convenient access to shopping, dining, I-95, and regional commuter routes, including connections toward Quantico and Northern Virginia.
With its generous above-grade living area, important system improvements, one-owner history, and newly improved price, 57 Cookson Drive presents an appealing opportunity to make a house your own.
The property is vacant and available for showings. Schedule your private tour today!...
Contact an agent
Home facts
- Year built:1994
- Subdivision & Development:SPRING LAKE FARM
- Listing ID #:VAST2055580
- Updated:November 21, 2026 at 11:45 AM
Rooms and interior
- Bedrooms:4
- Total bathrooms:3
- Full bathrooms:2
- Half bathrooms:1
- Dining Description:Dining Room
- Bathrooms Description:Bathroom 2, Primary Bathroom
- Bedroom Description:Primary Bedroom
- Basement:Yes
- Basement Description:Full, Unfinished, Walkout Stairs
- Living area:2,622 sq. ft.
Heating and cooling
- Cooling:Ceiling Fan(s), Central A/C
- Heating:Central, Electric, Forced Air
Structure and exterior
- Year built:1994
- Building area:2,622 sq. ft.
- Lot area:0.19 Acres
- Architectural Style:Colonial
- Construction Materials:Vinyl Siding
- Exterior Features:Deck(s), Porch(es), Secure Storage
- Foundation Description:Concrete Perimeter, Slab
- Levels:3 Story
Schools
- High school:MOUNTAIN VIEW
- Middle school:A. G. WRIGHT
- Elementary school:GARRISONVILLE
Utilities
- Water:Public
- Sewer:Public Sewer
Finances and disclosures
- Price:$549,000
- Price per sq. ft.:$209.38
- Tax amount:$5,100 (2026)
Features and amenities
- Laundry features:Hookup, Laundry
- Amenities:Insulated Windows, Triple Pane Windows
Parking
- Parking description:Attached Garage, Garage - Front Entry, Inside Access
- Garage:Yes
- Garage spaces:2
New listings near 57 Cookson Dr
- Coming Soon
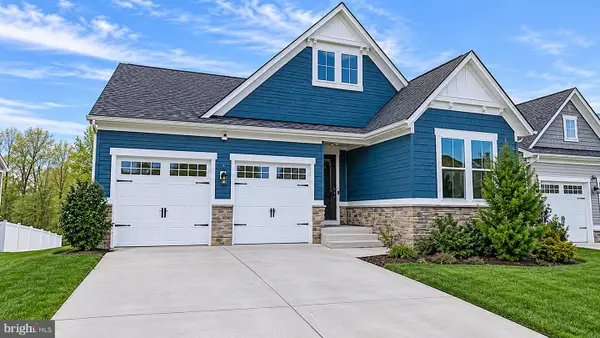 Coming Soon4 beds 4 baths3,228 sq. ft.
1081 Aspen Rd, STAFFORD, VA 22554
MLS# VAST2055542Listed by: RE/MAX DISTINCTIVE REAL ESTATE, INC. - Coming Soon
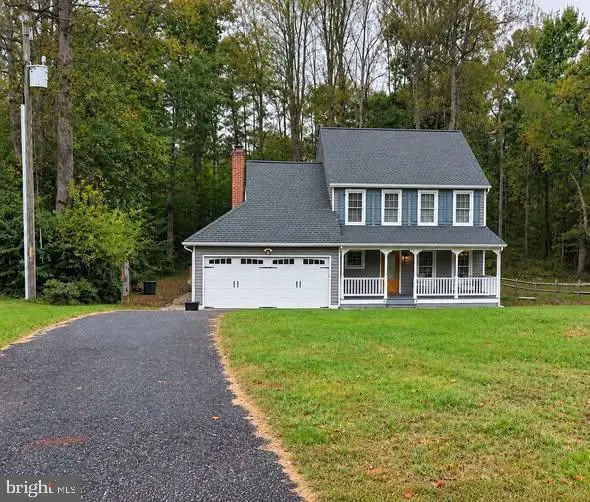 $460,000Coming Soon3 beds 3 baths1,824 sq. ft.
10 Barley Corn Dr, STAFFORD, VA 22556
MLS# VAST2055472Listed by: SAMSON PROPERTIES - Coming Soon
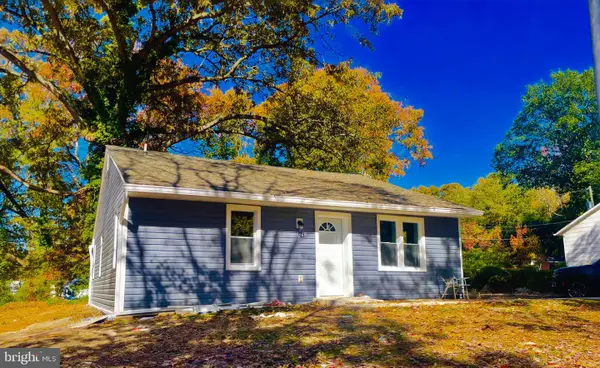 $399,000Coming Soon5 beds 2 baths2,070 sq. ft.
203 Telegraph Rd, STAFFORD, VA 22554
MLS# VAST2055498Listed by: CROSSROADS REALTORS - Coming Soon
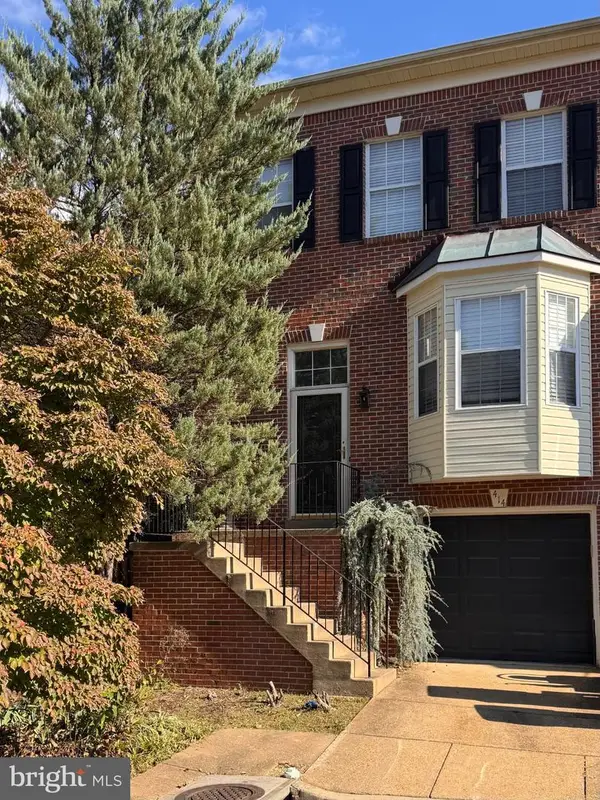 $375,000Coming Soon4 beds 4 baths2,390 sq. ft.
414 Waters Cove Ct, STAFFORD, VA 22554
MLS# VAST2055350Listed by: SAMSON PROPERTIES - Coming Soon
 $525,000Coming Soon4 beds 4 baths2,190 sq. ft.
320 Destroyer Cv, STAFFORD, VA 22554
MLS# VAST2054906Listed by: SAMSON PROPERTIES - Coming Soon
 $625,000Coming Soon5 beds 3 baths3,173 sq. ft.
2 Marquis Ct, STAFFORD, VA 22554
MLS# VAST2054620Listed by: KELLER WILLIAMS CAPITAL PROPERTIES - Coming Soon
 $525,000Coming Soon4 beds 4 baths2,243 sq. ft.
101 Germanna Way, STAFFORD, VA 22554
MLS# VAST2052070Listed by: EXP REALTY, LLC - Coming Soon
 $775,000Coming Soon6 beds 4 baths3,700 sq. ft.
3270 Titanic Dr, STAFFORD, VA 22554
MLS# VAST2050754Listed by: EXP REALTY, LLC - New
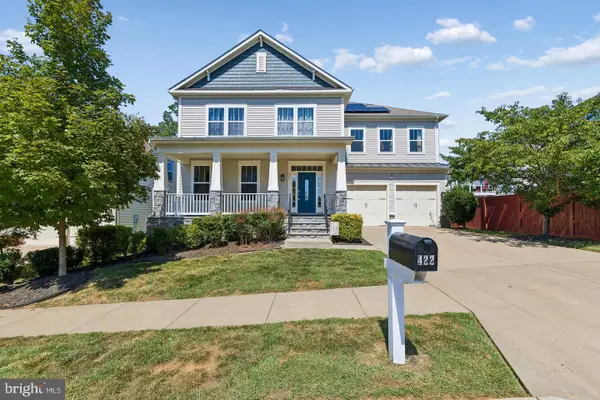 $849,000Active6 beds 5 baths5,805 sq. ft.
422 Alder Dr, STAFFORD, VA 22554
MLS# VAST2055658Listed by: KELLER WILLIAMS REALTY/LEE BEAVER & ASSOC.


Protect your home and budget from life's surprises with an Assurant Home Warranty, backed by a partner that supports you through every step of homeownership. Explore Plans.
© 2023 - 2026 ERA Franchise Systems LLC. All rights reserved. ERA Franchise Systems LLC fully supports the principles of the Fair Housing Act and the Equal Opportunity Act. ERA, ERA Real Estate powered, and their respective logos are registered service marks of ERA Franchise Systems LLC. Each office is independently owned and operated.