
6 Hay Barn Rd, Stafford, VA 22556
Local realty services provided by:ERA OakCrest Realty, Inc.
6 Hay Barn Rd,Stafford, VA 22556
$575,000
- 3 Beds
- 2 Baths
- 1,450 sq. ft.
- Single family
- Active
Upcoming open houses
- Sat, Oct 2403:00 pm - 05:00 pm
Listed by: dilara juliana-daglar wentz
Office: kw metro center
MLS#:VAST2052608
Source:BRIGHTMLS
Price summary
- Price:$575,000
- Price per sq. ft.:$396.55
About this home
Welcome home to this cozy private retreat, beautifully set back on 1.5 acres surrounded by mature trees and peaceful natural beauty. In addition to some thoughtful updates to include a **new roof** and new paint this home has a charming front porch that welcomes you in and offers the perfect spot to enjoy your morning coffee or unwind at the end of the day. Step inside to a bright and inviting open floor plan featuring tall ceilings, abundant natural light, and beautiful hardwood flooring throughout much of the main level. The spacious living room flows seamlessly into the kitchen, creating an ideal layout for everyday living and entertaining. The kitchen features stainless steel appliances, granite countertops, a tile backsplash, a convenient pantry, and a breakfast bar with room for seating. Just beyond the kitchen, the dining area is filled with natural light from the skylight and offers a door leading to the backyard. The main-level primary bedroom provides a peaceful retreat and features a private en-suite bathroom and two closets for added convenience and storage. Two additional bedrooms share a full bathroom, providing plenty of space for guests, an office, or additional living needs. Just off the kitchen, doors open to an oversized deck overlooking the spacious, tree-lined backyard. The unfinished basement offers even more potential, featuring a three-piece bathroom and walkout access, creating endless possibilities for future living, recreation, or storage space. A separate garage sits at the long driveway, providing additional parking and storage options. With 1.5 acres, mature trees, a spacious backyard, and plenty of room to make the property your own, this is a warm and inviting retreat with privacy, flexibility, and endless possibilities. Conveniently located with easy access to I-95, shopping, dining, and everyday conveniences, including Stafford Marketplace and Embrey Mill Town Center. Its location also offers convenient access to Marine Corps Base Quantico....
Contact an agent
Home facts
- Year built:1989
- Subdivision & Development:TACKETTS FARM
- Listing ID #:VAST2052608
- Added:50 day(s) ago
- Updated:October 24, 2026 at 04:44 AM
Rooms and interior
- Bedrooms:3
- Total bathrooms:2
- Full bathrooms:2
- Flooring:Hardwood, Tile/Brick
- Dining Description:Dining Area, Formal/Separate Dining Room
- Bathrooms Description:Primary Bath(s)
- Kitchen Description:Built-In Microwave, Carpet, Dishwasher, Icemaker, Pantry, Refrigerator, Stainless Steel Appliances, Stove, Upgraded Countertops
- Bedroom Description:Carpet, Entry Level Bedroom
- Basement:Yes
- Basement Description:Outside Entrance, Rough Bath Plumb, Space For Rooms, Walkout Level, Windows
- Living area:1,450 sq. ft.
Heating and cooling
- Cooling:Ceiling Fan(s), Central A/C
- Heating:Electric, Heat Pump(s)
Structure and exterior
- Year built:1989
- Building area:1,450 sq. ft.
- Lot area:1.5 Acres
- Lot Features:Backs to Trees, Rural
- Architectural Style:Raised Ranch/Rambler
- Construction Materials:Vinyl Siding
- Exterior Features:Deck(s), Porch(es)
- Levels:2 Stories
Utilities
- Water:Well
- Sewer:Private Septic Tank
Finances and disclosures
- Price:$575,000
- Price per sq. ft.:$396.55
- Tax amount:$4,271 (2026)
Features and amenities
- Amenities:Attic, Carpet, Ceiling Fan(s), Skylight(s), Water Treat System
Parking
- Parking description:Detached Garage, Garage - Front Entry, Oversized
- Garage:Yes
- Garage spaces:1
New listings near 6 Hay Barn Rd
- Coming SoonOpen Fri, 12 to 2pm
 $799,900Coming Soon5 beds 5 baths5,013 sq. ft.
462 Crab Apple Dr, STAFFORD, VA 22554
MLS# VAST2055014Listed by: CROPPER HOME SALES, LLC - Coming SoonOpen Sat, 1 to 3pm
 $725,000Coming Soon5 beds 4 baths5,043 sq. ft.
231 Mt Hope Church Rd, STAFFORD, VA 22554
MLS# VAST2054732Listed by: EXP REALTY, LLC - Coming Soon
 $784,999Coming Soon5 beds 4 baths5,261 sq. ft.
Address Withheld By Seller, STAFFORD, VA 22556
MLS# VAST2054796Listed by: FATHOM REALTY - Coming Soon
 $670,000Coming Soon5 beds 4 baths3,240 sq. ft.
134 Gardenia Dr, STAFFORD, VA 22554
MLS# VAST2054066Listed by: REDFIN CORPORATION - Coming Soon
 $729,000Coming Soon6 beds 4 baths3,268 sq. ft.
60 Juggins Rd, STAFFORD, VA 22556
MLS# VAST2054984Listed by: EXP REALTY, LLC - Coming Soon
 $399,900Coming Soon3 beds 2 baths1,515 sq. ft.
19 Artemisia Way Way #101, STAFFORD, VA 22554
MLS# VAST2054938Listed by: CENTURY 21 REDWOOD REALTY - Coming Soon
 $439,999Coming Soon3 beds 4 baths2,360 sq. ft.
110 Hemlock Dr, STAFFORD, VA 22554
MLS# VAST2054958Listed by: SAMSON PROPERTIES - Coming Soon
 $525,000Coming Soon4 beds 2 baths2,190 sq. ft.
320 Destroyer Cv, STAFFORD, VA 22554
MLS# VAST2054906Listed by: SAMSON PROPERTIES - Coming Soon
 $549,900Coming Soon5 beds 3 baths3,294 sq. ft.
24 Andrew Chapel Rd, STAFFORD, VA 22554
MLS# VAST2054878Listed by: BERKSHIRE HATHAWAY HOMESERVICES PENFED REALTY - Coming Soon
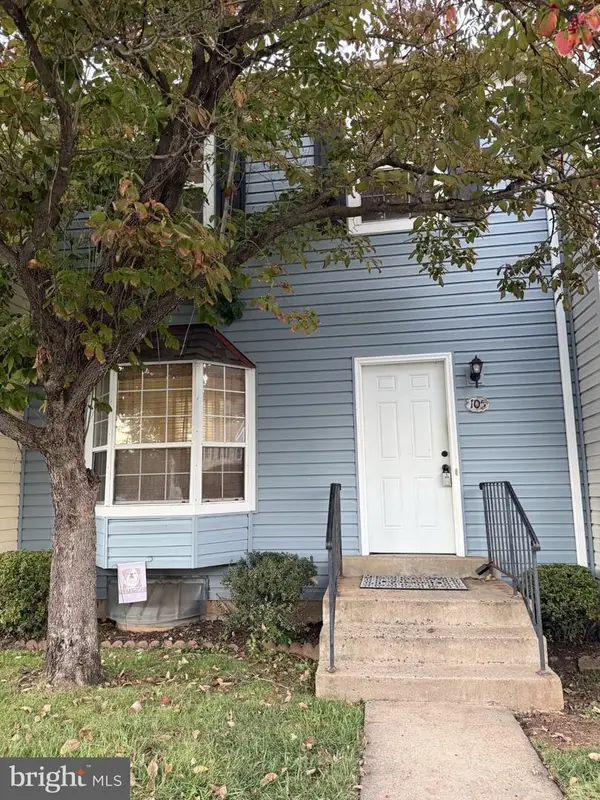 $269,900Coming Soon2 beds 2 baths1,880 sq. ft.
105 Surry Ln #146, STAFFORD, VA 22556
MLS# VAST2054636Listed by: LONG & FOSTER REAL ESTATE, INC.


Protect your home and budget from life's surprises with an Assurant Home Warranty, backed by a partner that supports you through every step of homeownership. Explore Plans.
© 2023 - 2026 ERA Franchise Systems LLC. All rights reserved. ERA Franchise Systems LLC fully supports the principles of the Fair Housing Act and the Equal Opportunity Act. ERA, ERA Real Estate powered, and their respective logos are registered service marks of ERA Franchise Systems LLC. Each office is independently owned and operated.