
6 Saint Stephens Ct, Stafford, VA 22556
Local realty services provided by:ERA Valley Realty
6 Saint Stephens Ct,Stafford, VA 22556
$684,900
- 6 Beds
- 4 Baths
- 3,150 sq. ft.
- Single family
- Active
Listed by: bonita love
Office: weichert, realtors
MLS#:VAST2053278
Source:BRIGHTMLS
Price summary
- Price:$684,900
- Price per sq. ft.:$217.43
- Monthly HOA dues:$37.92
About this home
Welcome to St Georges Estates, located just minutes from I-95 and military installations!! Amenities in St Georges Estates include walking trails, tennis and basketball courts and two playgrounds, tot lots, and more.
This spacious home at 3150 sqft colonial-style home is situated on a quiet cul-de-sac with convenient access to walking paths and tot lots. The charming covered porch offers plenty of space for comfortable seating and creates the perfect spot to enjoy your morning coffee, unwind at the end of the day, or simply relax. Six oversized bedrooms, four full baths, including a primary suite on the main level, and ample space for relaxation and entertainment throughout. Spacious eat-in kitchen is designed for both everyday living and easy entertaining. Wood cabinetry provides an abundance of storage and the generous counter space makes meal preparation a breeze. The center island adds valuable prep space along with casual seating, creating the perfect spot for morning coffee, quick meals, or conversation while cooking. The adjoining family room, with natural light, creates an ideal space for gatherings, while the dedicated dining area sets the stage for memorable meals. Retreat to the luxurious primary suite on main level with a walk-in closet that provides ample storage, The en-suite bathroom features both a jetted tub and a walk-in shower, offering a spa-like experience at home.
The fully finished lower level significantly expands the home’s living space, offering a versatile layout with room to relax, entertain, work, or play. Plenty of space for multiple seating and activity areas, making it ideal for movie nights, a game room, playroom, home gym, or entertaining family and friends. A separate bedroom adds even more flexibility and is conveniently located near a beautifully updated full bathroom featuring a modern vanity, contemporary finishes, and a spacious tiled walk-in shower. This private lower-level setup is perfect for overnight guests, extended family, an au pair, or anyone who appreciates having their own comfortable space. An attic provides additional storage solutions, ensuring that every inch of this home is utilized efficiently. Outside is a well-maintained lot of 0.26 acres. This home comes with a home warranty!...
Contact an agent
Home facts
- Year built:2004
- Subdivision & Development:ST GEORGES ESTATES
- Listing ID #:VAST2053278
- Added:55 day(s) ago
- Updated:October 23, 2026 at 02:00 PM
Rooms and interior
- Bedrooms:6
- Total bathrooms:4
- Full bathrooms:4
- Rooms Total:9
- Flooring:Carpet, Hardwood, Vinyl
- Dining Description:Dining Area
- Kitchen Description:Breakfast Area, Built-In Microwave, Carpet, Dishwasher, Disposal, Kitchen - Island, Refrigerator, Water Heater
- Bedroom Description:Carpet, Entry Level Bedroom, Walk In Closet(s)
- Basement:Yes
- Basement Description:Full, Fully Finished
- Living area:3,150 sq. ft.
Heating and cooling
- Cooling:Central A/C
- Heating:Forced Air, Propane - Leased
Structure and exterior
- Year built:2004
- Building area:3,150 sq. ft.
- Lot area:0.26 Acres
- Architectural Style:Colonial
- Construction Materials:Vinyl Siding
- Foundation Description:Concrete Perimeter, Slab
- Levels:3 Story
Utilities
- Water:Public
- Sewer:Public Sewer
Finances and disclosures
- Price:$684,900
- Price per sq. ft.:$217.43
- Tax amount:$6,103 (2026)
Features and amenities
- Amenities:120/240V, Attic, Carpet, Ceiling Fan(s)
Parking
- Parking description:Attached Garage, Garage - Front Entry, Garage Door Opener, Inside Access, On Street
- Garage:Yes
- Garage spaces:2
New listings near 6 Saint Stephens Ct
- Coming Soon
 $399,900Coming Soon3 beds 2 baths1,515 sq. ft.
19 Artemisia Way Way #101, STAFFORD, VA 22554
MLS# VAST2054938Listed by: CENTURY 21 REDWOOD REALTY - Coming Soon
 $439,999Coming Soon3 beds 4 baths2,360 sq. ft.
110 Hemlock Dr, STAFFORD, VA 22554
MLS# VAST2054958Listed by: SAMSON PROPERTIES - Coming Soon
 $525,000Coming Soon4 beds 2 baths2,190 sq. ft.
320 Destroyer Cv, STAFFORD, VA 22554
MLS# VAST2054906Listed by: SAMSON PROPERTIES - Coming SoonOpen Sun, 11am to 1pm
 $420,000Coming Soon3 beds 4 baths1,830 sq. ft.
211 Shamrock Dr #3125, STAFFORD, VA 22556
MLS# VAST2054380Listed by: PATHWAY REALTY, INC. - Coming Soon
 $549,900Coming Soon5 beds 3 baths3,294 sq. ft.
24 Andrew Chapel Rd, STAFFORD, VA 22554
MLS# VAST2054878Listed by: BERKSHIRE HATHAWAY HOMESERVICES PENFED REALTY - Coming Soon
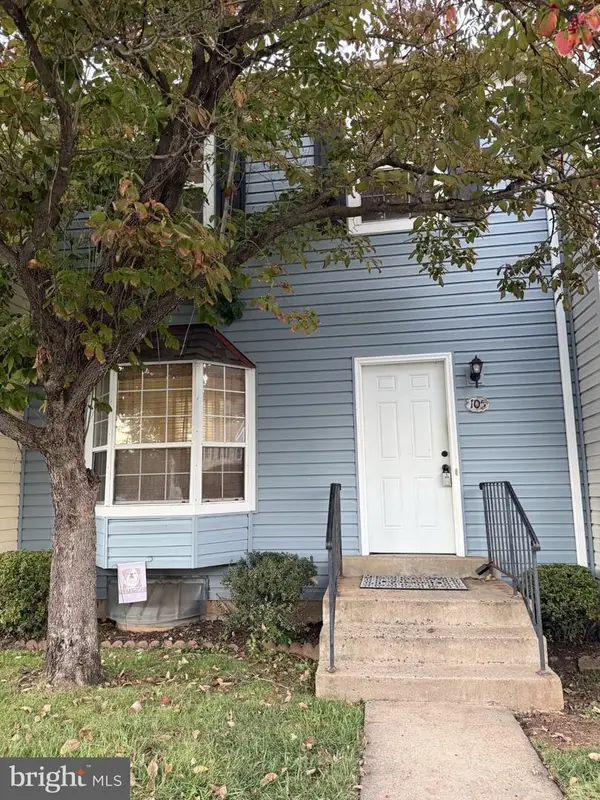 $269,900Coming Soon2 beds 2 baths1,880 sq. ft.
105 Surry Ln #146, STAFFORD, VA 22556
MLS# VAST2054636Listed by: LONG & FOSTER REAL ESTATE, INC. - Coming Soon
 $569,000Coming Soon4 beds 3 baths1,832 sq. ft.
8 Inman Olook, STAFFORD, VA 22556
MLS# VAST2054798Listed by: COTTAGE STREET REALTY LLC - Coming Soon
 $799,999Coming Soon4 beds 3 baths3,874 sq. ft.
195 Sequester Dr, STAFFORD, VA 22556
MLS# VAST2054506Listed by: SAMSON PROPERTIES - Coming Soon
 $625,000Coming Soon5 beds 3 baths3,173 sq. ft.
2 Marquis Ct, STAFFORD, VA 22554
MLS# VAST2054620Listed by: KELLER WILLIAMS CAPITAL PROPERTIES - Coming Soon
 $415,000Coming Soon3 beds 4 baths1,818 sq. ft.
102 Bellingham Dr #202, STAFFORD, VA 22556
MLS# VAST2053330Listed by: REAL BROKER, LLC


Protect your home and budget from life's surprises with an Assurant Home Warranty, backed by a partner that supports you through every step of homeownership. Explore Plans.
© 2023 - 2026 ERA Franchise Systems LLC. All rights reserved. ERA Franchise Systems LLC fully supports the principles of the Fair Housing Act and the Equal Opportunity Act. ERA, ERA Real Estate powered, and their respective logos are registered service marks of ERA Franchise Systems LLC. Each office is independently owned and operated.