
61 Kirby Ln, Stafford, VA 22554
Local realty services provided by:Pagoda Realty ERA Powered
61 Kirby Ln,Stafford, VA 22554
$749,900
- 5 Beds
- 3 Baths
- 4,841 sq. ft.
- Single family
- Active
Listed by: mukaram ghani
Office: re/max galaxy
MLS#:VAST2050176
Source:BRIGHTMLS
Price summary
- Price:$749,900
- Price per sq. ft.:$154.91
About this home
***Lease Expires 02/28/2027**** Welcome to this beautifully maintained home in the highly desirable Augustine North community of Stafford. Filled with natural light, this spacious 4-bedroom, 3-bath residence offers the convenience of a main-level primary suite, along with two additional bedrooms and a full bath on the main level. The gourmet kitchen features a large center island, abundant cabinetry, generous pantry space, and opens seamlessly to the casual dining area and family room, while an enclosed porch provides additional living space perfect for relaxing or entertaining. A formal dining room and versatile den offer flexibility for gatherings, a home office, or sitting area. The fully finished walk-up basement expands the home's living space with a fourth bedroom, full bath, bonus room, and multiple recreation areas ideal for a media room, gym, playroom, or guest suite. Recent updates include a renovated primary bath with dual vanities and walk-in shower, new kitchen tile flooring, a fully finished basement, whole-house water filtration system, and dedicated irrigation pump. The expansive backyard offers plenty of room for entertaining, gardening, pets, and play. Residents have the option to purchase membership at the privately managed Augustine Golf Club, featuring golf lessons and leagues right within the community. Ideally located near I-95 Express Lanes, commuter lots, Route 1, VA-610, Quantico, the FBI Academy, Fort Belvoir, Washington, D.C., and the VRE, with convenient access to Embrey Mill Town Center featuring Publix, restaurants, shopping, medical services, and everyday amenities. As an added benefit, the designated high school for the 2026–2027 school year is scheduled to transition to Mountain View High School. This move-in-ready home offers the perfect combination of comfort, flexibility, updates, and location....
Contact an agent
Home facts
- Year built:1999
- Listing ID #:VAST2050176
- Added:21 day(s) ago
- Updated:June 28, 2026 at 08:35 PM
Rooms and interior
- Bedrooms:5
- Total bathrooms:3
- Full bathrooms:3
- Rooms Total:8
- Flooring:Carpet, Hardwood, Laminated
- Dining Description:Combination Dining/Living, Combination Kitchen/Dining, Dining Area, Formal/Separate Dining Room
- Bathrooms Description:Bathroom 1, Bathroom 2, Primary Bath(s)
- Kitchen Description:Breakfast Area, Built-In Microwave, Carpet, Crown Moldings, Dishwasher, Disposal, Energy Efficient Appliances, Exhaust Fan, Extra Refrigerator/Freezer, Kitchen - Gourmet, Kitchen - Island, Pantry, Refrigerator, Stainless Steel Appliances, Water Heater - Tankless
- Bedroom Description:Carpet, Entry Level Bedroom, Walk In Closet(s)
- Basement:Yes
- Basement Description:Fully Finished, Interior Access, Outside Entrance, Rear Entrance, Sump Pump
- Living area:4,841 sq. ft.
Heating and cooling
- Cooling:Ceiling Fan(s), Central A/C
- Heating:Electric, Heat Pump(s), Natural Gas
Structure and exterior
- Roof:Composite
- Year built:1999
- Building area:4,841 sq. ft.
- Lot area:0.7 Acres
- Architectural Style:Ranch/Rambler
- Construction Materials:Brick Front, Vinyl Siding
- Exterior Features:Exterior Lighting, Underground Lawn Sprinkler
- Foundation Description:Slab
- Levels:2 Stories
Schools
- High school:MOUNTAIN VIEW
- Middle school:RODNEY THOMPSON
- Elementary school:GARRISONVILLE
Utilities
- Water:Public
- Sewer:Public Sewer
Finances and disclosures
- Price:$749,900
- Price per sq. ft.:$154.91
- Tax amount:$6,201 (2025)
Features and amenities
- Laundry features:Dryer, Washer
- Amenities:Attic, Carpet, Ceiling Fan(s), Crown Moldings, Security System, Sprinkler System, Underground Utilities, Window Treatments
Parking
- Parking description:Attached Garage, Garage - Side Entry, Garage Door Opener
- Garage:Yes
- Garage spaces:2
New listings near 61 Kirby Ln
- Coming Soon
 $689,000Coming Soon4 beds 4 baths
3705 Aquia Dr, STAFFORD, VA 22554
MLS# VAST2047484Listed by: MOVE4FREE REALTY, LLC - Coming Soon
 $459,000Coming Soon3 beds 2 baths
5 Concord Dr, STAFFORD, VA 22556
MLS# VAST2051364Listed by: BPG REAL ESTATE - New
 $495,000Active3 beds 2 baths1,800 sq. ft.
2080 Mountain View Rd, STAFFORD, VA 22556
MLS# VAST2051512Listed by: RLAH @PROPERTIES - Coming Soon
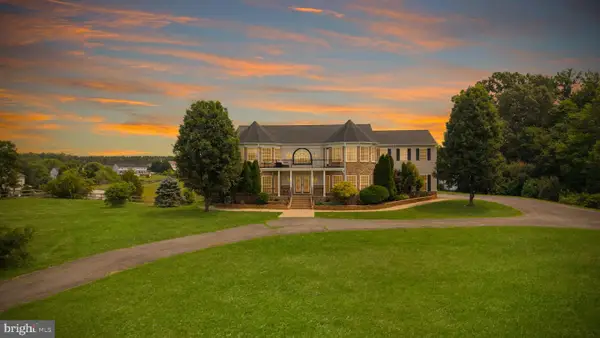 $960,000Coming Soon5 beds 5 baths
65 Equestrian Dr, STAFFORD, VA 22556
MLS# VAST2051498Listed by: CENTURY 21 REDWOOD REALTY - New
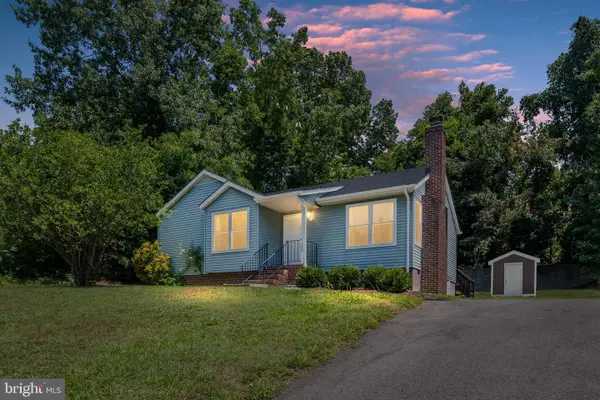 $389,900Active3 beds 2 baths1,077 sq. ft.
106 Whitsons Run, STAFFORD, VA 22554
MLS# VAST2051446Listed by: BERKSHIRE HATHAWAY HOMESERVICES PENFED REALTY - Coming Soon
 $495,000Coming Soon3 beds 2 baths
5 Greenridge Dr, STAFFORD, VA 22554
MLS# VAST2049160Listed by: CENTURY 21 NEW MILLENNIUM - Coming Soon
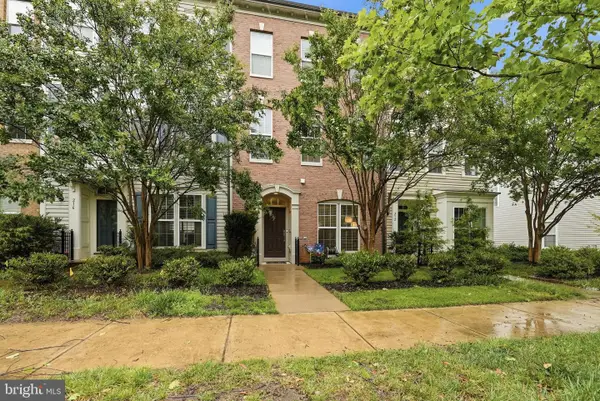 $545,000Coming Soon3 beds 3 baths
214 Shields Rd, STAFFORD, VA 22554
MLS# VAST2051430Listed by: SAMSON PROPERTIES - New
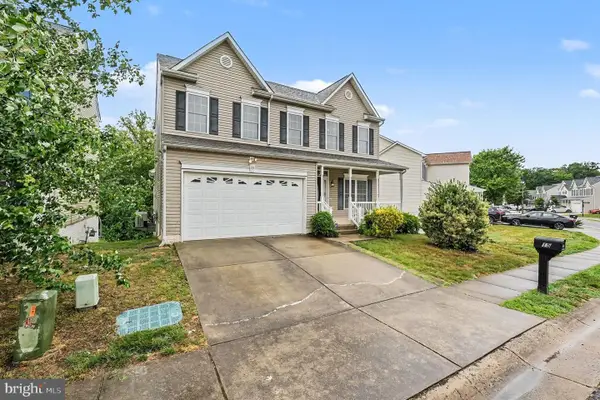 $519,990Active5 beds 4 baths3,536 sq. ft.
15 Grassland St, STAFFORD, VA 22554
MLS# VAST2050744Listed by: SLATE REALTY - New
 $709,900Active5 beds 4 baths3,852 sq. ft.
5 Plowshare Ct, STAFFORD, VA 22554
MLS# VAST2050752Listed by: PORCH & STABLE REALTY, LLC - Coming Soon
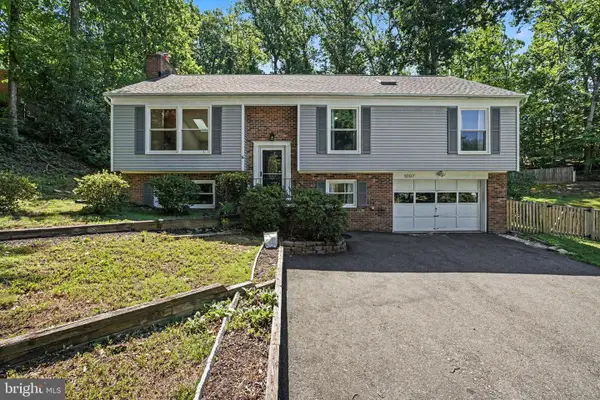 $499,900Coming Soon4 beds 3 baths
1007 Richmond Dr, STAFFORD, VA 22554
MLS# VAST2051212Listed by: KELLER WILLIAMS CAPITAL PROPERTIES


Protect your home and budget from life's surprises with an Assurant Home Warranty, backed by a partner that supports you through every step of homeownership. Explore Plans.
© 2023 - 2026 ERA Franchise Systems LLC. All rights reserved. ERA Franchise Systems LLC fully supports the principles of the Fair Housing Act and the Equal Opportunity Act. ERA, ERA Real Estate powered, and their respective logos are registered service marks of ERA Franchise Systems LLC. Each office is independently owned and operated.