
65 Lindsey Ln, Stafford, VA 22554
Local realty services provided by:O'BRIEN REALTY ERA POWERED
65 Lindsey Ln,Stafford, VA 22554
$724,999
- 4 Beds
- 4 Baths
- 4,656 sq. ft.
- Single family
- Pending
Listed by: teila c. thorne
Office: goldmine realty
MLS#:VAST2052130
Source:BRIGHTMLS
Price summary
- Price:$724,999
- Price per sq. ft.:$155.71
About this home
Back and better than before! Freshly rejuvenated, cosmetically refreshed, and ready to impress, this is the Stafford County home you have been waiting for.
Discover the perfect blend of space, privacy, and convenience on more than 4.5 beautiful acres. Tucked away on a peaceful cul-de-sac with no HOA, this impressive Colonial offers over 4,600 square feet of living space, four spacious bedrooms, three full bathrooms, one half bathroom, and plenty of room to spread out both inside and outside.
Designed for comfortable everyday living and effortless entertaining, the expansive floor plan includes formal living and dining rooms, multiple gathering spaces, and flexible rooms that can be used as a home office, gym, playroom, media room, or guest space.
At the heart of the home is a generously sized kitchen featuring granite countertops, abundant cabinetry, stainless steel appliances, double wall ovens, a center island with a gas cooktop, hardwood flooring, and direct access to the rear deck overlooking a peaceful wooded retreat.
Upstairs, you will find spacious secondary bedrooms and a relaxing primary suite designed to be your private escape. Outside, the welcoming front porch, rear deck, oversized two-car garage, and mature trees create a picturesque setting in every season.
What truly sets this property apart is the 4.5+ acre homesite. Create private walking trails, add a pool, plant a garden, design an outdoor entertainment area, or simply enjoy the peace and privacy that come with owning acreage. Large parcels like this are increasingly difficult to find in Stafford, making this an exceptional opportunity to create the lifestyle you have been envisioning.
Conveniently located near I-95, Marine Corps Base Quantico, Stafford Hospital, VRE commuter rail, commuter lots, Route 1, shopping, dining, parks, and Stafford County amenities, this home provides easy access to Northern Virginia, Fredericksburg, and Washington, DC while allowing you to come home to your own private retreat.
If you have been searching for a spacious home with acreage in Stafford, VA, privacy, flexible living areas, and an exceptional location, 65 Lindsey Lane deserves to be at the top of your list. Schedule your private tour today and experience everything this refreshed property has to offer!...
Contact an agent
Home facts
- Year built:2004
- Subdivision & Development:ROCK HILL MANORS
- Listing ID #:VAST2052130
- Added:97 day(s) ago
- Updated:October 23, 2026 at 07:53 AM
Rooms and interior
- Bedrooms:4
- Total bathrooms:4
- Full bathrooms:3
- Half bathrooms:1
- Dining Description:Dining Area
- Kitchen Description:Breakfast Area, Kitchen - Island, Kitchen - Table Space
- Basement:Yes
- Basement Description:Full, Fully Finished, Rear Entrance, Walkout Level
- Living area:4,656 sq. ft.
Heating and cooling
- Cooling:Central A/C
- Heating:Forced Air, Propane - Leased
Structure and exterior
- Year built:2004
- Building area:4,656 sq. ft.
- Lot area:4.58 Acres
- Architectural Style:Colonial
- Construction Materials:Brick, Combination, Vinyl Siding
- Foundation Description:Brick/Mortar
- Levels:3 Story
Utilities
- Water:Well
- Sewer:Septic Exists, Septic Pump
Finances and disclosures
- Price:$724,999
- Price per sq. ft.:$155.71
- Tax amount:$693 (2004)
Parking
- Parking description:Attached Garage, Garage - Front Entry
- Garage:Yes
- Garage spaces:2
New listings near 65 Lindsey Ln
- Coming Soon
 $399,900Coming Soon3 beds 2 baths1,515 sq. ft.
19 Artemisia Way Way #101, STAFFORD, VA 22554
MLS# VAST2054938Listed by: CENTURY 21 REDWOOD REALTY - Coming Soon
 $439,999Coming Soon3 beds 4 baths2,360 sq. ft.
110 Hemlock Dr, STAFFORD, VA 22554
MLS# VAST2054958Listed by: SAMSON PROPERTIES - Coming Soon
 $525,000Coming Soon4 beds 2 baths2,190 sq. ft.
320 Destroyer Cv, STAFFORD, VA 22554
MLS# VAST2054906Listed by: SAMSON PROPERTIES - Coming SoonOpen Sun, 11am to 1pm
 $420,000Coming Soon3 beds 4 baths1,830 sq. ft.
211 Shamrock Dr #3125, STAFFORD, VA 22556
MLS# VAST2054380Listed by: PATHWAY REALTY, INC. - Coming Soon
 $549,900Coming Soon5 beds 3 baths3,294 sq. ft.
24 Andrew Chapel Rd, STAFFORD, VA 22554
MLS# VAST2054878Listed by: BERKSHIRE HATHAWAY HOMESERVICES PENFED REALTY - Coming Soon
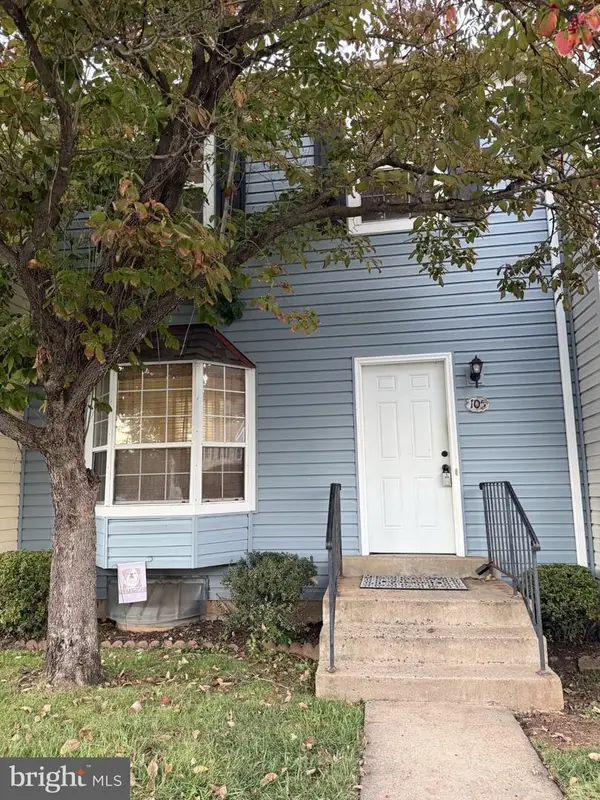 $269,900Coming Soon2 beds 2 baths1,880 sq. ft.
105 Surry Ln #146, STAFFORD, VA 22556
MLS# VAST2054636Listed by: LONG & FOSTER REAL ESTATE, INC. - Coming Soon
 $569,000Coming Soon4 beds 3 baths1,832 sq. ft.
8 Inman Olook, STAFFORD, VA 22556
MLS# VAST2054798Listed by: COTTAGE STREET REALTY LLC - Coming Soon
 $799,999Coming Soon4 beds 3 baths3,874 sq. ft.
195 Sequester Dr, STAFFORD, VA 22556
MLS# VAST2054506Listed by: SAMSON PROPERTIES - Coming Soon
 $625,000Coming Soon5 beds 3 baths3,173 sq. ft.
2 Marquis Ct, STAFFORD, VA 22554
MLS# VAST2054620Listed by: KELLER WILLIAMS CAPITAL PROPERTIES - Coming Soon
 $415,000Coming Soon3 beds 4 baths1,818 sq. ft.
102 Bellingham Dr #202, STAFFORD, VA 22556
MLS# VAST2053330Listed by: REAL BROKER, LLC


Protect your home and budget from life's surprises with an Assurant Home Warranty, backed by a partner that supports you through every step of homeownership. Explore Plans.
© 2023 - 2026 ERA Franchise Systems LLC. All rights reserved. ERA Franchise Systems LLC fully supports the principles of the Fair Housing Act and the Equal Opportunity Act. ERA, ERA Real Estate powered, and their respective logos are registered service marks of ERA Franchise Systems LLC. Each office is independently owned and operated.