
75 Trillium Dr, Stafford, VA 22556
Local realty services provided by:ERA Byrne Realty
75 Trillium Dr,Stafford, VA 22556
$768,900
- 3 Beds
- 3 Baths
- 5,155 sq. ft.
- Single family
- Active
Listed by: joyce l kerns
Office: samson properties
MLS#:VAST2052604
Source:BRIGHTMLS
Price summary
- Price:$768,900
- Price per sq. ft.:$149.16
About this home
Space, privacy, and versatility on 3.20 acres! This stunning custom-built home offers approximately 5,155 square feet and features a private lower-level in-law suite, 3 bedrooms, 3 full baths, multiple bonus rooms, and an incredibly spacious and flexible floor plan. The property extends across the road, providing additional wooded acreage and an extra layer of privacy—a unique feature that adds to the peaceful setting.Inside, you'll find generous living spaces with plenty of room for everyday living, entertaining, working from home, hobbies, guests, and more. The attached garage and expansive driveway provide parking for approximately 15 vehicles, with room for RVs, boats, and recreational vehicles.Enjoy the privacy and tranquility of country living without giving up convenience—shopping, dining, and everyday necessities are just minutes away.If you've been looking for a home with exceptional space, privacy, flexibility, and a convenient location, this one deserves a closer look. Schedule your showing today!...
Contact an agent
Home facts
- Year built:2000
- Subdivision & Development:BARRINGTON WOODS
- Listing ID #:VAST2052604
- Added:58 day(s) ago
- Updated:October 01, 2026 at 03:01 PM
Rooms and interior
- Bedrooms:3
- Total bathrooms:3
- Full bathrooms:3
- Dining Description:Dining Area, Formal/Separate Dining Room
- Bathrooms Description:Bathroom 1, Bathroom 2, Bathroom 3
- Kitchen Description:2nd Kitchen, Breakfast Area, Built-In Microwave, Carpet, Cooktop, Dishwasher, Exhaust Fan, Icemaker, Kitchen - Gourmet, Oven - Wall, Pantry, Refrigerator, Water Heater
- Bedroom Description:Carpet, Entry Level Bedroom, Walk In Closet(s)
- Basement:Yes
- Basement Description:Fully Finished, Walkout Level
- Living area:5,155 sq. ft.
Heating and cooling
- Cooling:Attic Fan, Ceiling Fan(s), Heat Pump(s)
- Heating:Electric, Heat Pump(s)
Structure and exterior
- Year built:2000
- Building area:5,155 sq. ft.
- Lot area:3.2 Acres
- Lot Features:Backs to Trees, Cul-de-sac, Front Yard, Rear Yard, SideYard(s), Trees/Wooded
- Architectural Style:Cape Cod
- Construction Materials:Vinyl Siding
- Exterior Features:Sidewalks
- Foundation Description:Concrete Perimeter
- Levels:3 Story
Utilities
- Water:Well
- Sewer:On Site Septic
Finances and disclosures
- Price:$768,900
- Price per sq. ft.:$149.16
- Tax amount:$6,855 (2026)
Features and amenities
- Amenities:Carpet, Ceiling Fan(s), Window Treatments
Parking
- Parking description:Additional Storage Area, Attached Garage, Concrete Driveway, Garage - Side Entry, Gravel Driveway, Off Street
- Garage:Yes
- Garage spaces:2
New listings near 75 Trillium Dr
- Coming Soon
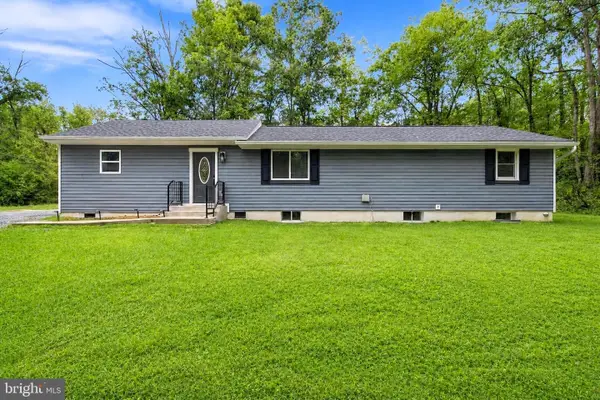 $550,000Coming Soon4 beds 3 baths2,423 sq. ft.
609 Eskimo Hill Rd, STAFFORD, VA 22554
MLS# VAST2054050Listed by: EXP REALTY, LLC - Coming Soon
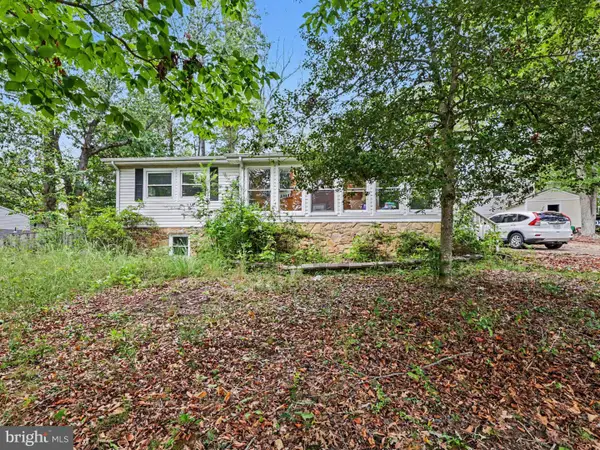 $399,900Coming Soon4 beds 3 baths2,552 sq. ft.
211 Midshipman Cir, STAFFORD, VA 22554
MLS# VAST2054290Listed by: BERKSHIRE HATHAWAY HOMESERVICES PENFED REALTY - Coming Soon
 $950,000Coming Soon4 beds 5 baths6,032 sq. ft.
104 Brittany Manor Way, STAFFORD, VA 22554
MLS# VAST2054390Listed by: BERKSHIRE HATHAWAY HOMESERVICES PENFED REALTY - Coming Soon
 $519,900Coming Soon3 beds 3 baths1,890 sq. ft.
40 Thornberry Ln, STAFFORD, VA 22556
MLS# VAST2054384Listed by: LPT REALTY, LLC - Coming Soon
 $399,900Coming Soon3 beds 2 baths1,196 sq. ft.
6 W Briar Dr, STAFFORD, VA 22556
MLS# VAST2054392Listed by: BERKSHIRE HATHAWAY HOMESERVICES PENFED REALTY - Coming Soon
 $995,000Coming Soon4 beds 4 baths3,956 sq. ft.
185 Dolittle Farm Rd, STAFFORD, VA 22556
MLS# VAST2054388Listed by: KELLER WILLIAMS REALTY - Coming Soon
 $509,900Coming Soon4 beds 2 baths1,846 sq. ft.
9 Princess St, STAFFORD, VA 22556
MLS# VAST2054306Listed by: SAMSON PROPERTIES - Coming Soon
 $440,000Coming Soon3 beds 3 baths1,988 sq. ft.
51 Bryant Blvd, STAFFORD, VA 22556
MLS# VAST2054338Listed by: CTI REAL ESTATE - Coming Soon
 $319,900Coming Soon-- beds 1 baths1,120 sq. ft.
Address Withheld By Seller, STAFFORD, VA 22556
MLS# VAST2054310Listed by: FAIRFAX REALTY SELECT - Coming Soon
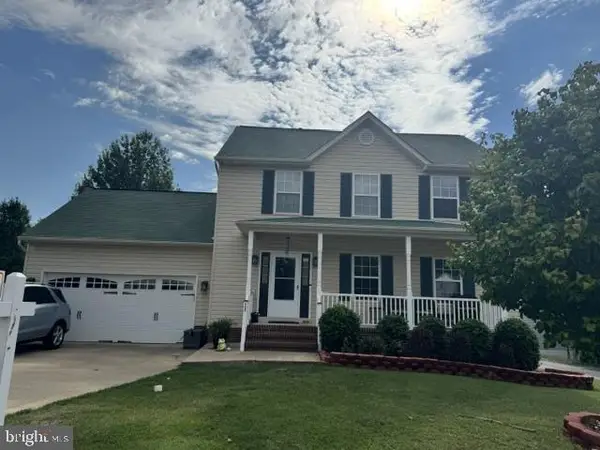 $570,000Coming Soon3 beds 4 baths2,313 sq. ft.
20 Sassafras Ln, STAFFORD, VA 22554
MLS# VAST2054122Listed by: CTI REAL ESTATE


Protect your home and budget from life's surprises with an Assurant Home Warranty, backed by a partner that supports you through every step of homeownership. Explore Plans.
© 2023 - 2026 ERA Franchise Systems LLC. All rights reserved. ERA Franchise Systems LLC fully supports the principles of the Fair Housing Act and the Equal Opportunity Act. ERA, ERA Real Estate powered, and their respective logos are registered service marks of ERA Franchise Systems LLC. Each office is independently owned and operated.